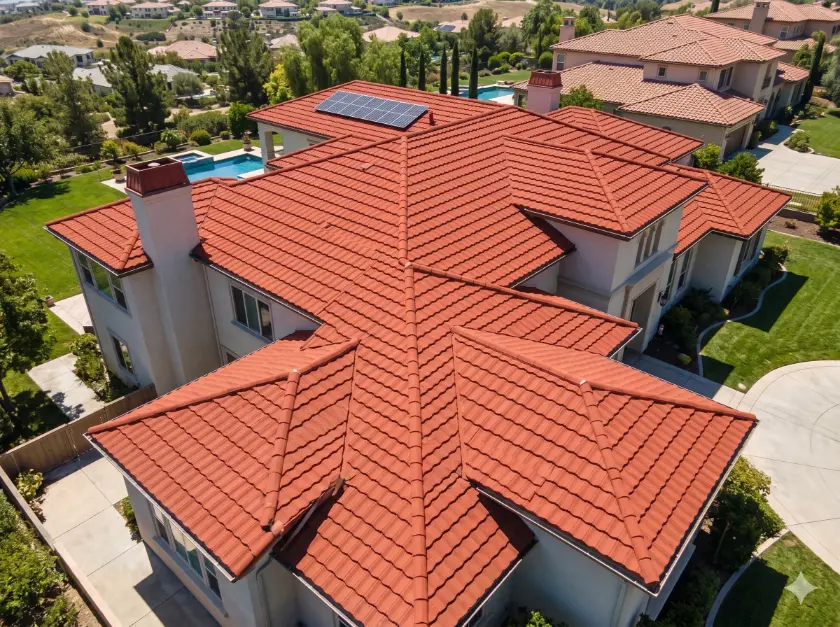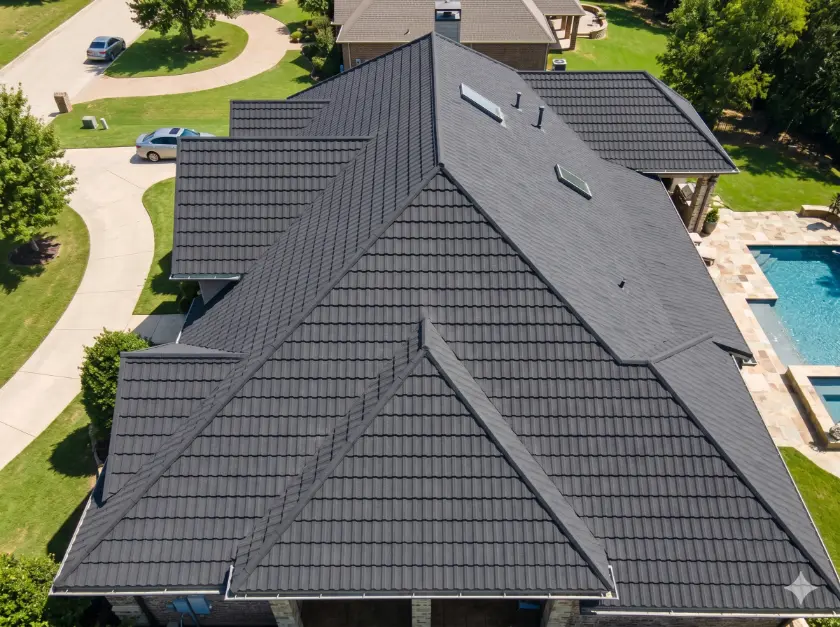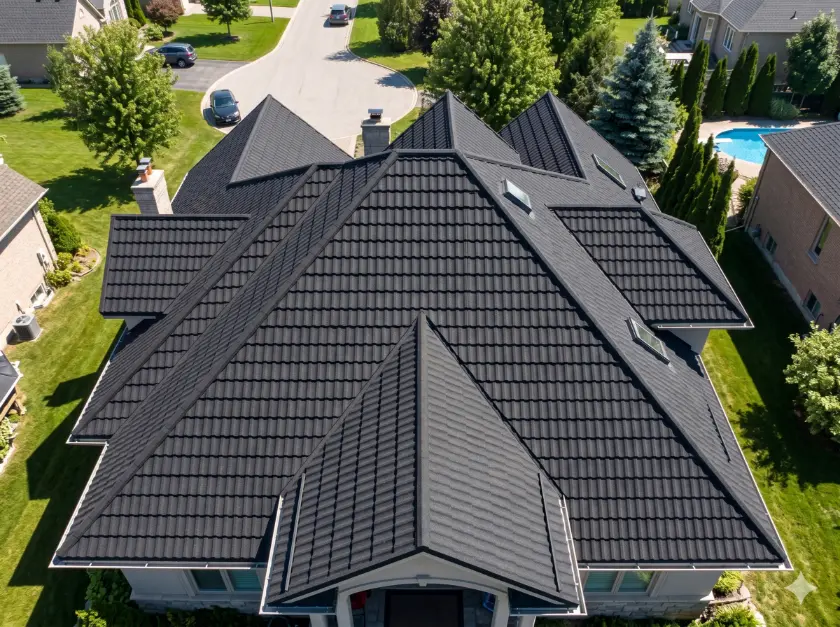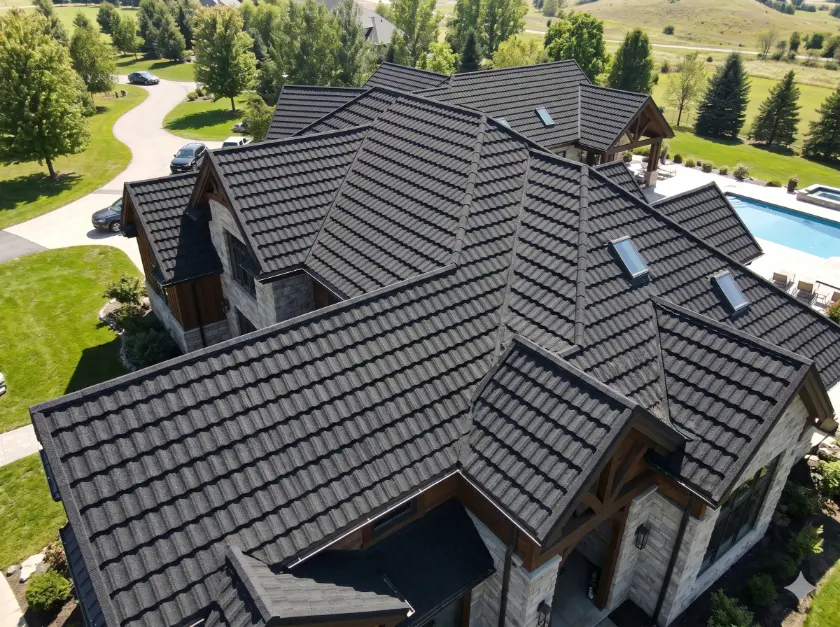

High humidity poses incredibly severe, constant challenges for major commercial roofing projects globally. Airborne moisture accumulates incredibly rapidly inside poorly designed, unventilated interior attic spaces. Consequently, critical structural degradation happens incredibly fast in these extreme tropical climates. Therefore, highly intelligent procurement managers must actively prioritize advanced, integrated airflow systems always. Specifying highly engineered, continuously ventilated stone coated steel roofing is absolutely essential today. This specific premium material actively provides truly incredible durability against harsh, extreme weather. Furthermore, it actively facilitates highly efficient, continuous internal passive cooling mechanics. Consequently, it strongly protects the highly valuable underlying wooden roof deck completely. This comprehensive technical guide details strictly critical, highly advanced ventilation engineering secrets. We will carefully analyze optimal airflow mechanics explicitly for professional B2B wholesale buyers. Ultimately, this specific knowledge completely secures your highly valuable, lucrative contractor relationships long-term.
The Science of Airflow in High-Humidity Environments
Deeply understanding core building physics is strictly mandatory for modern B2B buyers. Hot atmospheric air naturally holds significantly more moisture than cooler air constantly. During the peak day, aggressive tropical sun drastically heats the exterior roof surface. Consequently, the enclosed interior attic space rapidly becomes a massive, incredibly humid oven. However, as evening approaches, the rapid temperature drop inevitably causes massive internal condensation. Therefore, implementing aggressive, highly continuous internal airflow is absolutely, completely non-negotiable always. It effectively purges this highly destructive ambient moisture out of the structure immediately. This proactive strategy strictly protects the massive commercial real estate investment perfectly.
Mechanisms of Structural Condensation
Lingering trapped moisture directly attacks the critical structural wooden roof trusses aggressively. It essentially creates a highly dangerous, constantly wet microclimate directly indoors. Consequently, highly toxic, incredibly destructive black mold colonizes the expensive wooden decking rapidly. Furthermore, this persistent, highly dangerous dampness fundamentally weakens the entire commercial building structure over time. The actual structural load-bearing capacity effectively diminishes highly significantly due to continuous wood rot. Therefore, actively preventing structural condensation must heavily dictate your entire wholesale procurement strategy. You must strictly source fully integrated, highly breathable modern roofing systems exclusively. Ignoring this precise thermodynamic reality completely guarantees catastrophic structural failure eventually.
Consequences for Substrate and Contractor Trust
When severe internal condensation inevitably occurs, commercial contractors face incredibly severe financial problems. The resulting deep structural rot actively triggers massive, incredibly expensive warranty callbacks instantly. Consequently, angry, highly frustrated building owners will directly blame your wholesale roofing materials locally. They will simply assume the actual exterior metal tiles structurally failed and leaked. Therefore, you must proactively educate your local contractor networks thoroughly and constantly. You must strictly ensure they deeply understand proper airflow mechanics for every single project. This highly strategic, ongoing education heavily protects your valuable wholesale brand reputation locally. Furthermore, it firmly establishes your specific distribution business as a true regional industry expert.
Engineering the Perfect Air Gap for Metal Systems
Superior structural ventilation strictly requires highly precise, strategic physical installation techniques always. Advanced metal systems actively perform best when strictly elevated slightly above the roof deck. Therefore, installing a highly specific, carefully engineered continuous air gap is absolutely vital. This specific physical gap creates a highly active, totally continuous thermal convection channel internally. Consequently, naturally heated air immediately rises and actively escapes through the top ridge. Furthermore, it actively draws fresh, highly cooling air directly into the bottom eaves continuously. This precise physical setup essentially creates a highly efficient, completely passive mechanical cooling engine.
Advanced Batten Installation Techniques
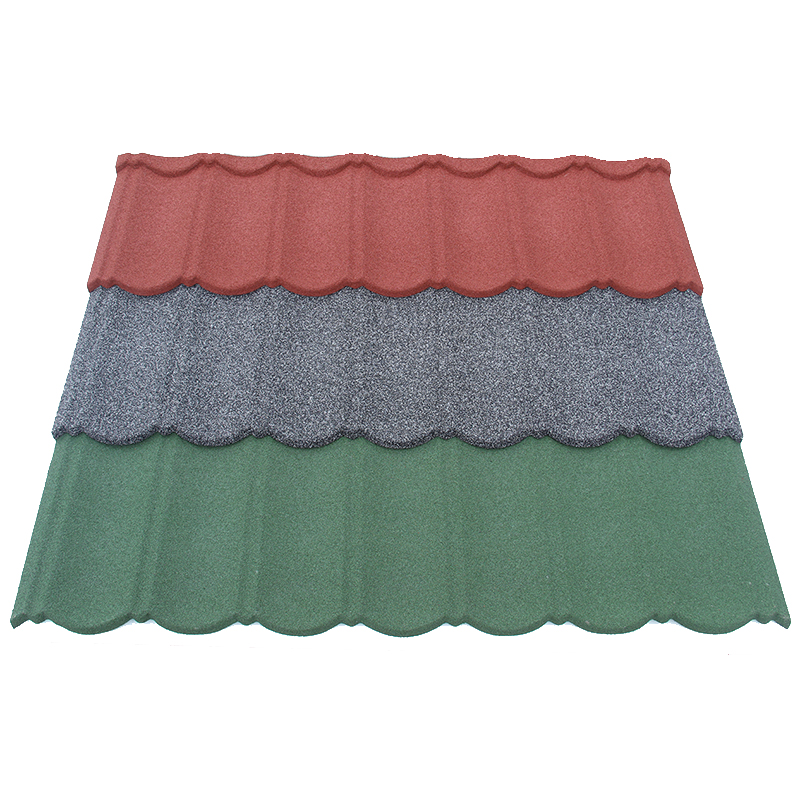
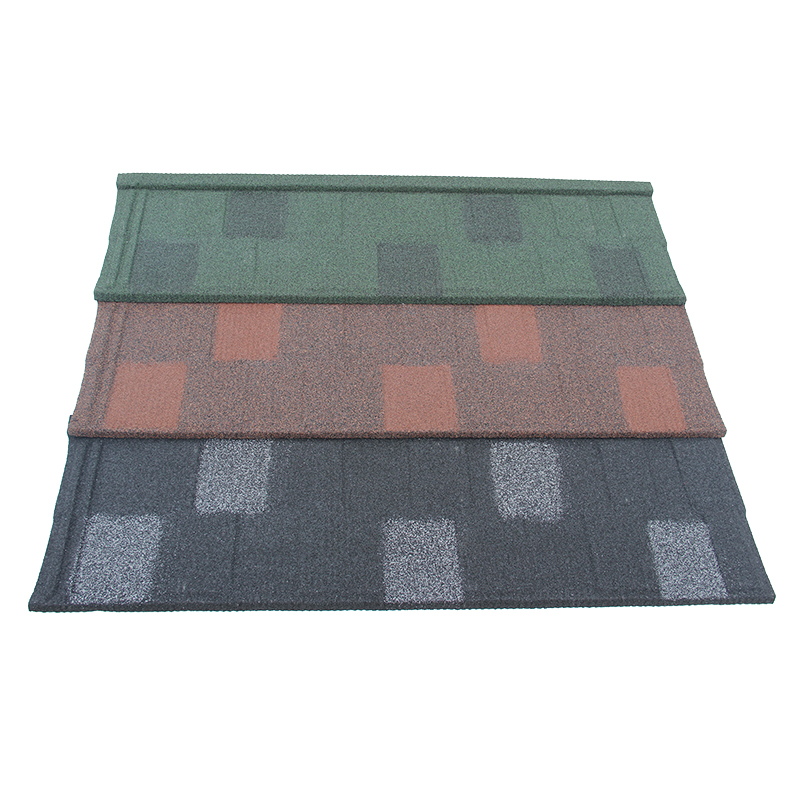
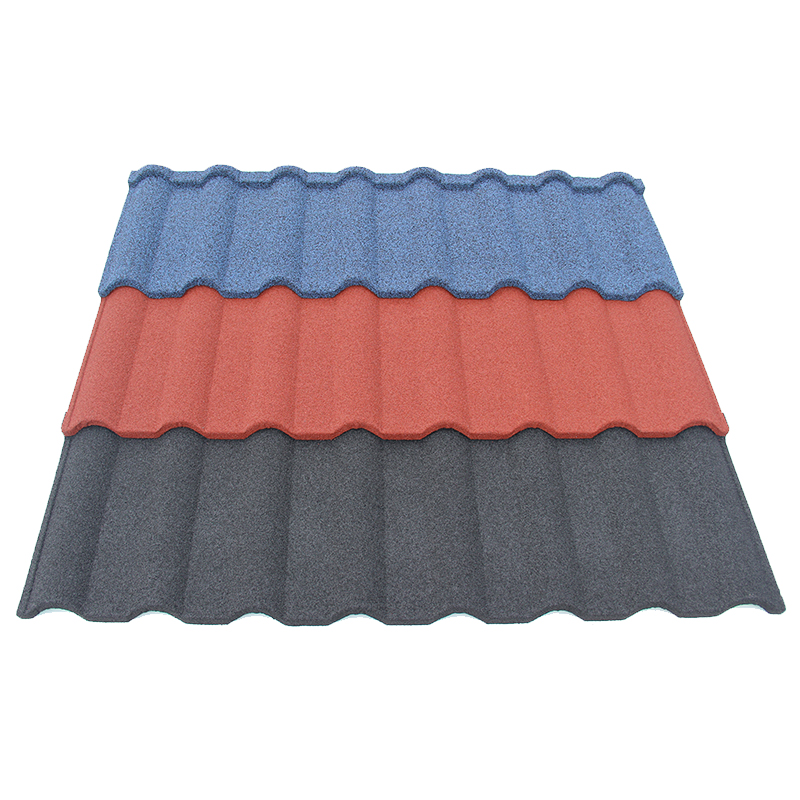
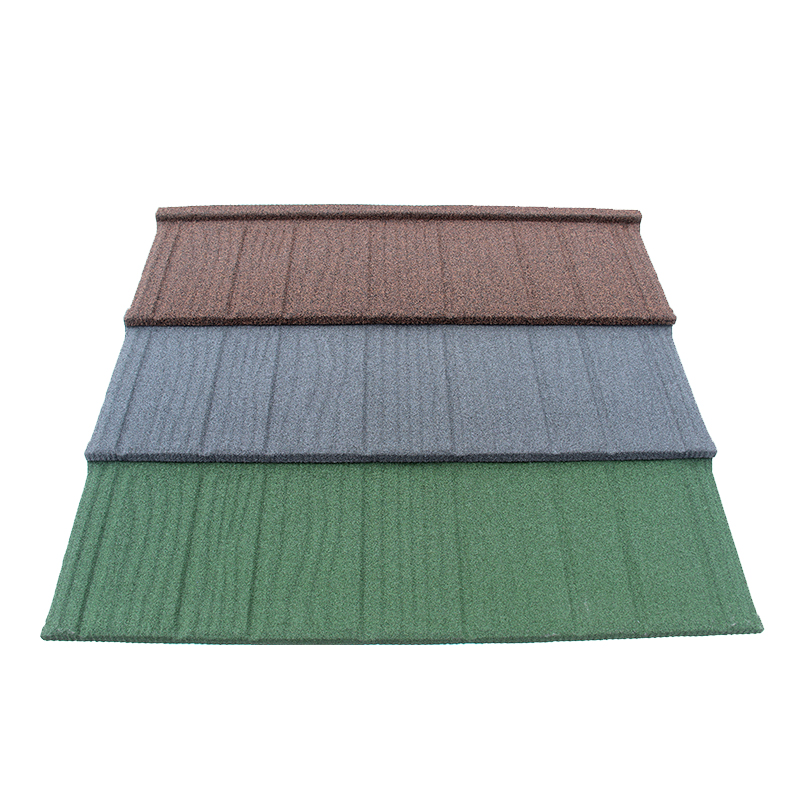
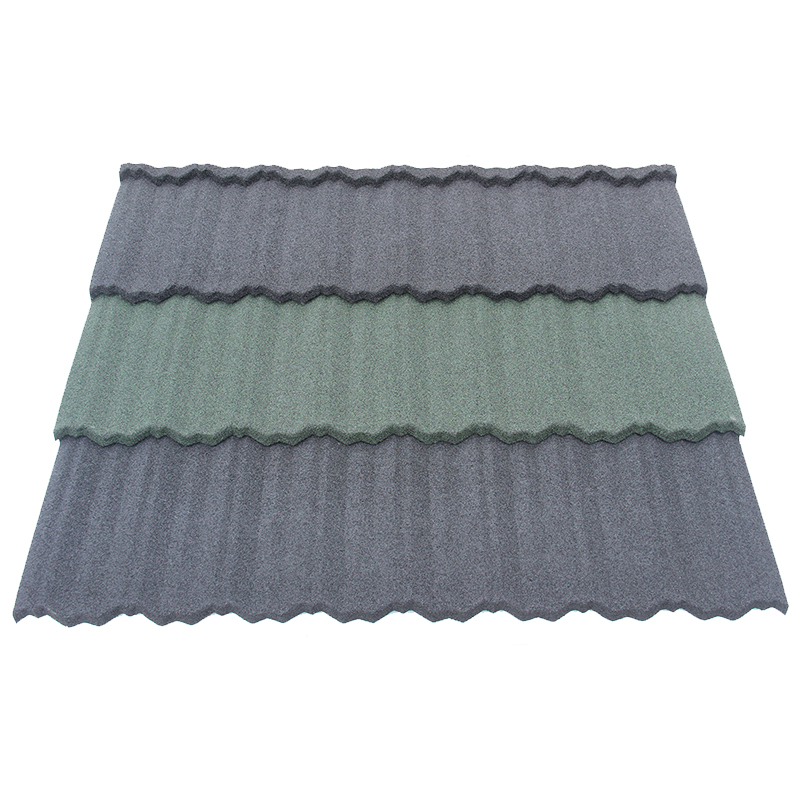
Proper, highly precise batten spacing explicitly dictates the total volume of under-roof airflow. Professional installers must carefully cross-hatch the structural timber battens incredibly securely. This specific advanced method explicitly creates a highly robust, multi-directional internal breathing zone. For instance, successfully installing a classic, highly structured Bond Tile requires exact, strict batten measurements. This precise vertical spacing successfully maximizes the highly critical vertical thermal draft constantly. Furthermore, it physically prevents highly dangerous, localized hot spots from forming underneath the metal. Therefore, B2B distributors must actively supply highly accurate, comprehensive installation manuals continuously. You must strictly demand absolute compliance from your local installation crews always.
Calculating Intake and Exhaust Ratios
Perfect structural airflow absolutely demands perfectly balanced intake and exhaust ventilation areas. You must strictly match the total bottom soffit intake with the top ridge exhaust. If the ridge exhaust strongly exceeds the eave intake, the system fails mechanically. It actively pulls conditioned, highly expensive indoor air directly out of the living space. Conversely, highly insufficient exhaust constantly traps boiling hot air inside the humid attic. Therefore, carefully calculating this precise volumetric ratio is a highly critical engineering requirement. A sleek, highly aerodynamic Shingle Tile relies entirely on this perfectly balanced continuous airflow. It effectively prevents highly dangerous heat buildup underneath its exceptionally flat, modern architectural profile. Consequently, proper ratio calculations absolutely guarantee optimal long-term material performance.
Selecting Optimal Profiles for Local Airflow Dynamics
Different architectural roofing profiles physically interact with internal thermal airflow quite differently. Procurement engineering teams must strategically match specific external profiles to local climate demands. Highly aggressive, constant ambient humidity requires explicitly maximized passive convection capabilities constantly. Therefore, deeply understanding these subtle aerodynamic profile dynamics strictly prevents massive wholesale procurement errors. You must confidently and highly actively guide your B2B clients toward optimal architectural choices. This proactive, highly intelligent guidance directly builds massive long-term commercial trust locally. Furthermore, it strongly separates your distribution company from cheap, highly uneducated commodity competitors entirely.
High-Profile Designs and Passive Convection
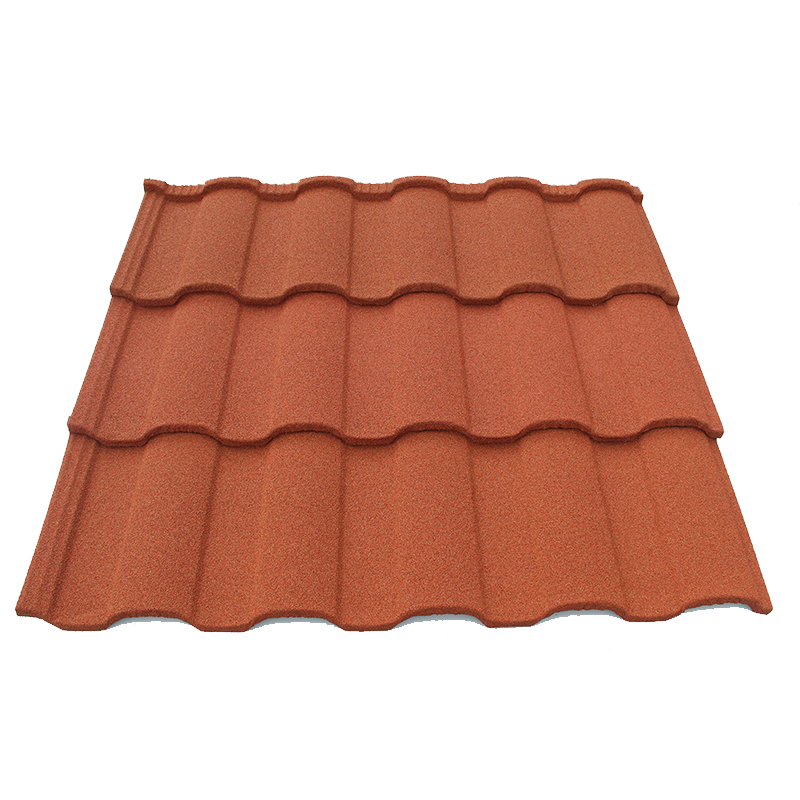
High-profile architectural shapes naturally create much larger, highly beneficial internal air pockets. These expansive interior pockets dramatically accelerate the highly beneficial internal thermal updraft process. For example, the deeply curved Roman Tile naturally facilitates massive, totally unrestricted internal air movement. The tall, traditional high arches physically push trapped hot air upwards highly efficiently. When sourcing these premium materials globally, partnering directly with JCROOF is highly recommended. Their strictly standardized, highly precise manufacturing actively ensures these essential airflow arches remain perfectly uniform. Consequently, proper, highly consistent structural ventilation is completely guaranteed across the entire commercial roof. Perfect manufacturing tolerances absolutely drive perfect aerodynamic field performance always.
Managing Complex Rooflines and Valleys
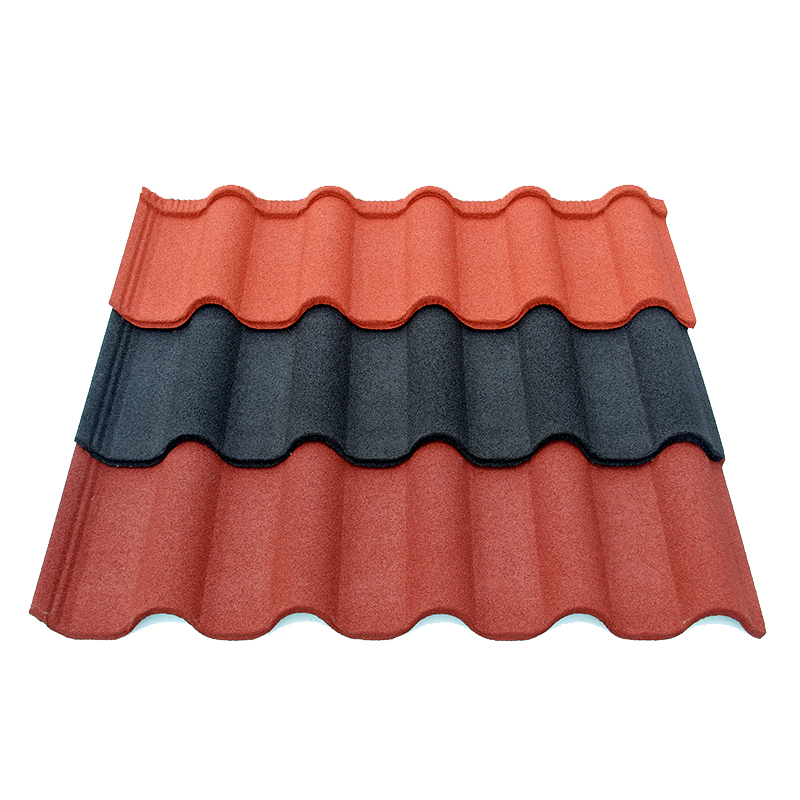
Modern complex commercial buildings feature highly intricate, multi-angled intersecting roof sections frequently. These highly hidden, deeply recessed valleys often desperately restrict natural internal air movement completely. Therefore, highly specialized venting accessories are absolutely mandatory in these dangerous dead zones. When supplying the highly elegant Milano Tile for complex upscale developments, strict planning is critical. You must actively ensure contractors explicitly purchase supplemental localized exhaust vents simultaneously. This highly strategic, highly profitable upselling perfectly protects the complex structure from trapped internal moisture. Furthermore, it actively ensures completely uniform temperature distribution across the entire multi-level attic space. Proper accessory management is deeply fundamental to successful B2B roofing procurement.
Common Ventilation Mistakes in Tropical Procurements
Even highly experienced, senior wholesale buyers occasionally make critical, incredibly expensive purchasing mistakes. They frequently order the primary metallic roofing panels but completely ignore crucial ventilation accessories. Consequently, their desperate contractor clients attempt highly dangerous, completely unapproved field modifications on site. Furthermore, untrained installers often accidentally block crucial airflow channels with excess blown-in insulation entirely. Therefore, actively recognizing these highly common, severely damaging errors is absolutely strictly necessary. It strongly prevents truly catastrophic, massive system failures in highly humid tropical construction environments. Educating your entire supply chain strictly eliminates these highly preventable financial disasters completely.
Overlooking Crucial Eave Intake Vents
Many highly inexperienced contractors mistakenly focus entirely on the top ridge exhaust vents exclusively. They completely forget to strictly install the highly necessary bottom soffit air intakes. Consequently, the entire passive thermal convection engine simply starves for fresh exterior air instantly. Without continuous bottom intake, the top exhaust ridge absolutely cannot function mechanically whatsoever. The hot air simply stagnates and actively bakes the entire underlying wooden structural deck. Therefore, B2B distributors must actively package premium soffit vents directly with all main orders. This highly intelligent, strict product bundling effectively forces proper, highly safe installation practices locally. It successfully eliminates dangerous guesswork from the contractor’s daily job site routine entirely.
Relying on Improper Non-Breathable Underlayment
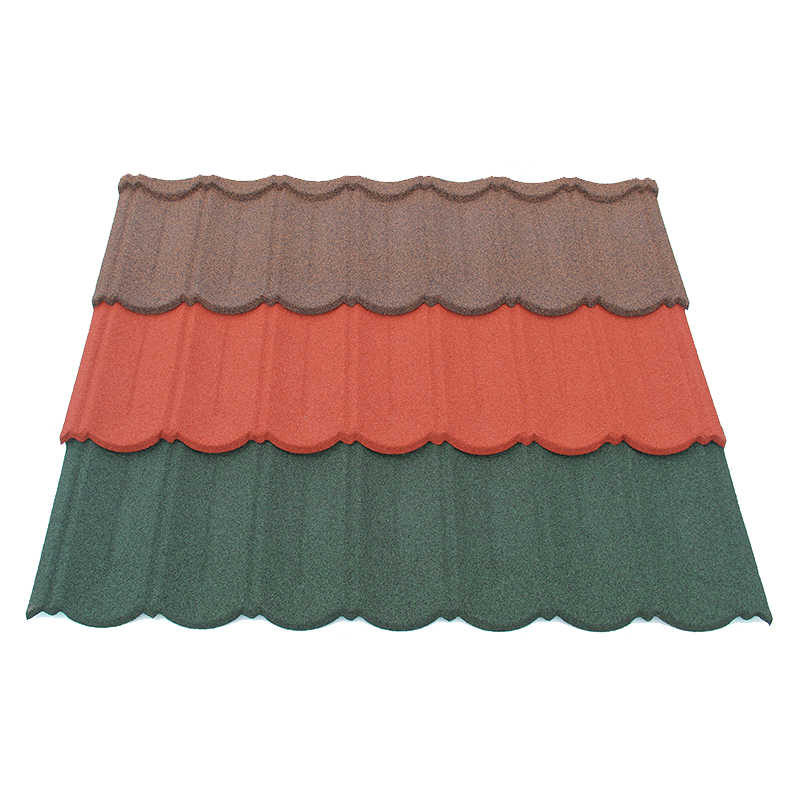
Synthetic underlayment actively provides the absolutely critical secondary structural waterproofing layer always. However, in highly humid, incredibly hot tropical zones, using cheap, non-breathable plastic is disastrous. It strictly and permanently traps rising interior moisture directly against the highly vulnerable wooden deck. Therefore, explicitly specifying highly breathable, vapor-permeable premium underlayment is absolutely non-negotiable always. For instance, a deeply textured, incredibly rugged Shake Tile installation strictly requires breathable membranes underneath. This highly specific, carefully engineered combination successfully vents interior humidity rapidly. Simultaneously, it fiercely and completely blocks extremely heavy, wind-driven external tropical rain completely. Correct material pairing is the absolute secret to permanent moisture control.
Long-Term ROI of Proper Moisture Management
Demonstrating massive, highly tangible financial value is extremely critical for B2B wholesale success today. Proper, highly engineered structural ventilation dramatically lowers the Total Cost of Ownership (TCO) significantly. Therefore, aggressively highlighting these deep financial benefits effectively accelerates massive wholesale purchasing decisions locally. Smart structural engineering directly translates into highly tangible, massive operational financial savings immediately. Consequently, major commercial developers happily pay highly premium prices for fully engineered, complete roofing systems. Let us deeply and carefully analyze these highly specific, exceptionally attractive long-term economic advantages. This specific data actively empowers your regional sales teams completely.
Reducing Thermal Load and Energy Costs
An effectively, fully ventilated metal roof actively functions as a massive, highly efficient thermal shield. It physically prevents extreme, highly intense solar heat from deeply penetrating the living spaces below. Consequently, the massive commercial building’s expensive air conditioning system works significantly less hard constantly. This directly and highly significantly lowers monthly operational energy expenses for the commercial property owner. Over a single decade, these highly specific HVAC energy savings are truly astronomically large. Therefore, selling premium ventilation actively sells massive long-term operational profitability to the developer.
| System Component Parameter | Fully Ventilated System | Unventilated / Direct Deck System | Direct Financial Impact (10 Years) |
|---|---|---|---|
| Attic Temperature Peak | Maintains near ambient outside temps | Regularly exceeds 140°F (60°C) | Massive HVAC operational strain and early failure |
| Substrate Moisture Level | Continuously dry and fully sterile | Constantly damp, highly active mold growth | Total deck replacement required prematurely |
| Energy Consumption | Highly optimized and constantly stable | Severely elevated during peak afternoon heat | Thousands lost in completely wasted electricity |
| Contractor Callbacks | Virtually zero post-installation issues | Extremely high frequency of moisture complaints | Total destruction of local contractor profit margins |
Extending Overall Structural Lifespan
Persistent, deeply trapped moisture is the absolute greatest enemy of any commercial building structure globally. By strictly and totally eliminating trapped attic condensation entirely, you successfully prevent microscopic wood rot. Consequently, the highly critical underlying structural timber framing easily lasts for multiple decades continuously. This extreme, highly reliable structural longevity completely justifies the initial premium wholesale procurement cost fully. Commercial investors strictly demand this exact level of guaranteed performance from their material suppliers. Ultimately, actively selling complete, highly ventilated systems directly maximizes your total wholesale corporate profitability. It firmly establishes your brand as the absolute safest, most reliable choice in the market.