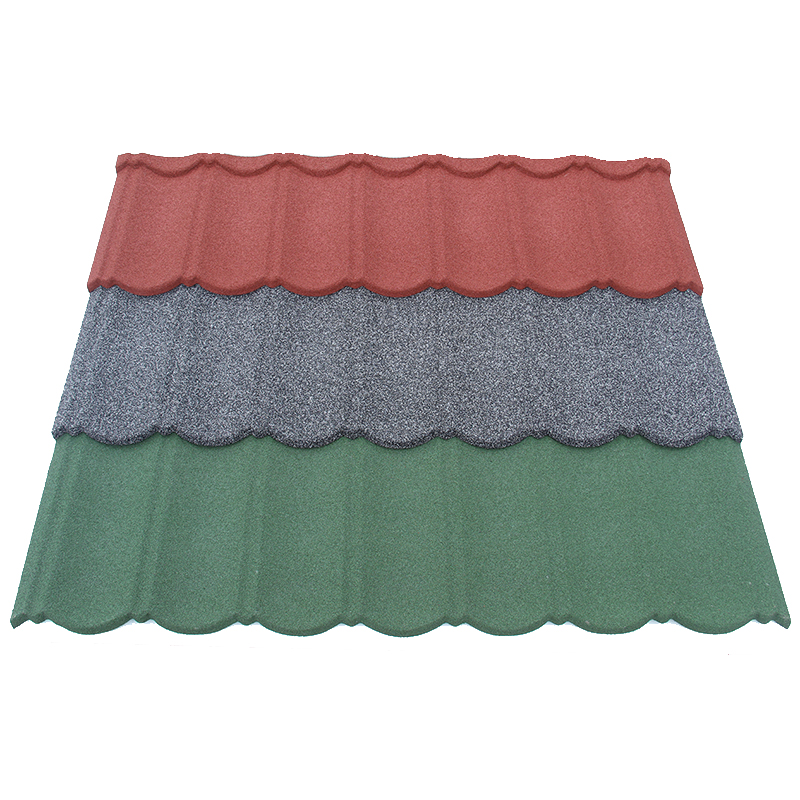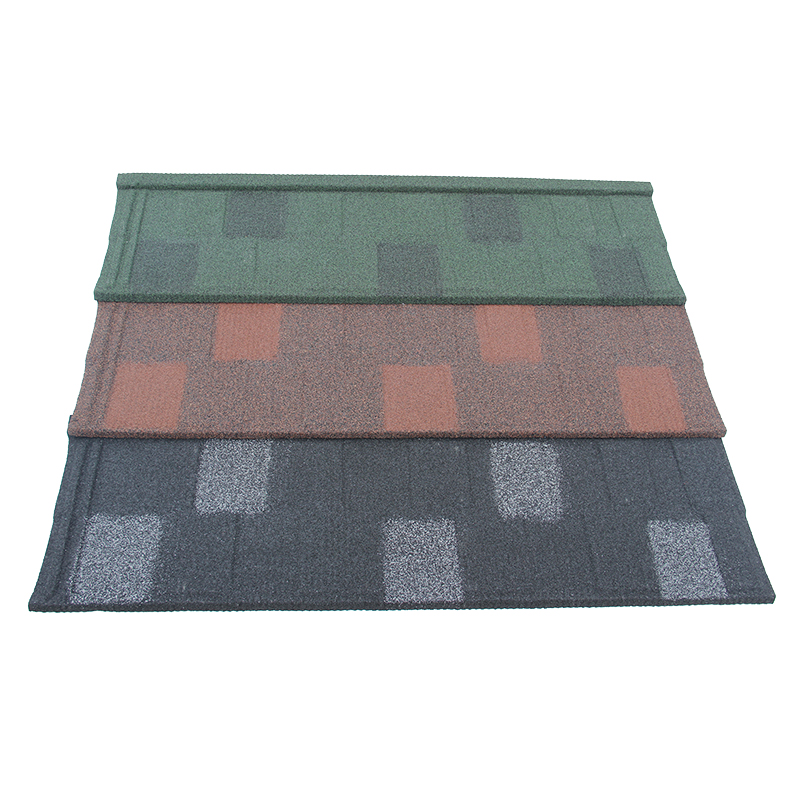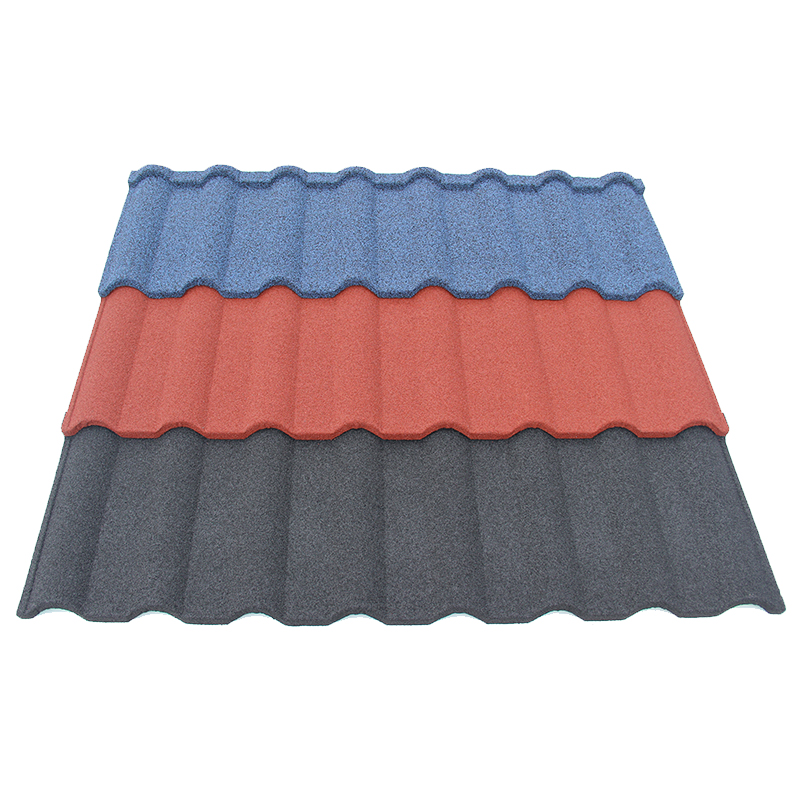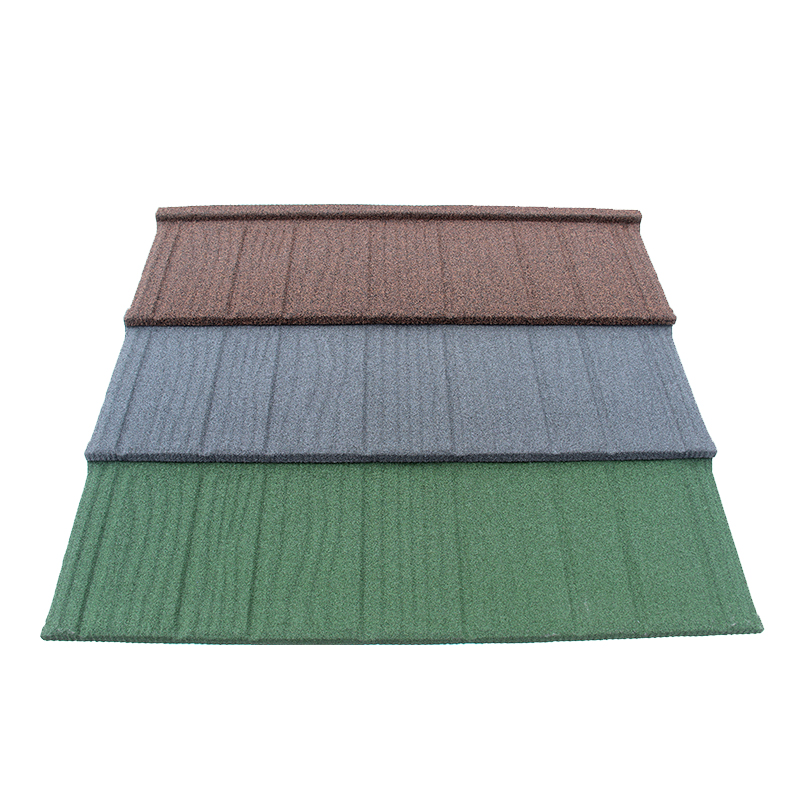


Stone coated metal roofing installation requirements depend on the selected system, approved project details, substrate, and local requirements. Before starting, confirm the current instructions, roof readiness, compatible components, and responsible reviewers. A profile name or a general installation video cannot define the entire job.
The contractor’s first decision is whether the site and documents are ready for work. Resolve missing details before materials are fixed or concealed. This reduces the chance of discovering incompatible parts after a roof section has been completed.
This guide provides a preinstallation review for contractors, importers, and project purchasing teams. It does not specify universal slopes, batten spacing, fastener schedules, or structural designs. Those decisions belong to the actual system documentation and the project’s qualified team.
Confirm the approved roofing system before site work

Build one current document set for the job. Connect the supplied roofing to the approved drawings and installation instructions. The people receiving, setting out, and checking the roof should use the same revisions.
Match product identity and current documents
Record the manufacturer, profile, product version, finish, and relevant order identifiers. Check package labels against the delivery schedule. Similar-looking tiles can have different dimensions, interfaces, or fixing arrangements.
Obtain the installation manual that actually applies to the supplied product. Confirm its date or revision and any project-specific supplementary details. Keep a readable copy available to the installation supervisor.
For example, DECRA’s installation library separates guides for different profiles and installation methods. This demonstrates why contractors need product-specific instructions. Its details should not be transferred to another manufacturer’s system without approval.
A Bond Tile product page can help identify the selected profile during procurement. It cannot replace the project’s approved installation package. Request the matching drawings and written clarification of any unclear requirement.
Check the applicable slope, support arrangement, and permitted roof configuration in those documents. Ask the designer and supplier to resolve any conflict. Do not choose whichever instruction appears easier to carry out.
Resolve design and installation interfaces
Confirm who approves technical questions, substitutions, and site changes. Record a contact and response process before the crew starts. Installation teams need a clear route for resolving conditions missing from the drawings.
Separate the roof covering from the supporting structure and other building systems. Ask the project team to confirm the relevant design and approval responsibilities. A roofing product selection alone does not establish the adequacy of the whole roof.
Review interfaces with walls, gutters, penetrations, insulation, and other trades. Identify any work that must finish before roofing begins. An incomplete penetration detail can interrupt a roof section even when field tiles are available.
With JCROOF, send the selected profile and project questions together when requesting product information. Ask which documents apply to the supplied version. Keep the response connected to the order rather than treating a general brochure as project approval.
Check the roof substrate and water management details
Inspect the supporting roof before it becomes concealed. Have the responsible team confirm whether its condition matches the approved construction. Record defects and required corrections before releasing installation.
Verify the supporting roof is ready
For an existing roof, document the observed condition and the proposed refurbishment scope. Ask the project team whether removal or repair is necessary. Do not assume a lightweight covering can be installed over every existing roof.
Confirm the specified deck or support material, its arrangement, and any approved preparation requirements. Identify damaged, uneven, loose, or wet areas for review. The contractor should not conceal unresolved substrate concerns beneath the new covering.
Where battens or other secondary supports are specified, check them against the approved details. Verify their identification and condition before relying on them. Do not infer spacing or attachment from an unrelated installation photograph.
Agree how roof dimensions and junction positions will be checked before setting out. Resolve differences between drawings and actual conditions with the appropriate reviewer. Record the accepted change instead of adjusting the roof system informally.
Plan inspection access before work closes important connections. Identify which checks require photographs or a signed record. An inspection requested after concealment may leave the reviewer without the evidence needed for acceptance.
Coordinate underlayment and roof junctions
Confirm the specified underlayment and related materials for the selected assembly. Check compatibility, installation sequence, and exposure limitations in the relevant instructions. A material described merely as waterproof is not a complete specification.
Review the roof’s valleys, perimeters, walls, ridges, and penetrations as connected details. Ask how water is intended to move through each junction. The drawings should coordinate adjoining components rather than leave each trade to invent its own termination.
Check that the required flashing and closure details are available before installation. Resolve unclear transitions between roofing and other materials. Do not treat additional sealant as the default answer to a missing construction detail.
Coordinate any ventilation or condensation-control provisions with the building design. A vented component must fit the intended assembly and airflow arrangement. Adding an opening without review can conflict with weather protection or other requirements.
Prepare materials, installers, and safe site access

Installation readiness includes the delivered materials, the crew’s information, and the site’s work arrangements. Review these together before opening roof areas. A complete tile delivery does not establish that the job can proceed without interruption.
Check deliveries and compatible components
Reconcile delivered quantities with the current roofing and accessory schedules. Record shortages using product identifiers and package numbers. Give the purchasing team enough information to obtain the correct replacement item.
Check visible condition and packaging before materials are distributed around the site. Identify damage or unexplained differences for supplier review. Keep affected goods distinguishable from materials accepted for installation.
Confirm that fasteners, flashing, closures, and other components match the approved system requirements. Similar color or shape does not prove compatibility. Obtain approval before substituting an available component for the specified item.
Store and handle materials according to the applicable product instructions and site plan. Agree how packages will be protected during delays. Ask the responsible team to assess lifting, storage locations, and loads on the roof structure.
Coordinate the sequence of deliveries with the areas being installed. Accessories needed early should remain identifiable and accessible. Avoid scattering mixed packages before the supervisor has reconciled their contents.
Agree work methods and site responsibilities
The installation supervisor should review the selected system with the crew. Discuss document access, approved methods, and how questions will be raised. Experience with a different metal roof does not automatically establish familiarity with this system.
OSHA’s residential fall-protection guidance emphasizes preventing falls during roofing and related work. Employers must plan suitable protection under the rules applying to their site. Product installation instructions do not replace that site safety responsibility.
Have competent personnel coordinate safe access, lifting, weather restrictions, and protection of people below. Include other trades working near the roof. Do not use decorative roofing components as safety anchorage without the required engineering and approval.
Confirm which tools and product-handling methods the manufacturer permits. Ask how cutting debris and damaged pieces will be managed. The crew needs clear instructions before experimenting with unfamiliar tools or repair materials.
Release installation through documented checks
A short preinstallation record should summarize readiness and point to the supporting evidence. Assign an owner to every unresolved action. The record is useful when it identifies a real decision rather than merely collecting signatures.
Use a preinstallation hold point
Hold the first installation area until the agreed release conditions are satisfied. Let the responsible supervisor coordinate this review with purchasing and the project team. Separate minor administrative actions from issues that affect the approved construction.
| Review area | Evidence needed before release | Question to resolve |
|---|---|---|
| Product identity | Delivery labels and approved order | Is this the specified version? |
| Installation information | Current manual and project details | Are any instructions conflicting? |
| Substrate | Recorded inspection and accepted repairs | Are concealed conditions resolved? |
| Junctions | Approved flashing and interface details | Are adjoining trades coordinated? |
| Components | Reconciled accessory and fastener schedule | Are substitutions approved? |
| Crew preparation | Supervisor briefing and document access | Who answers technical questions? |
| Site arrangements | Reviewed access and work plan | Are responsibilities assigned? |
| Inspection | Agreed stages and records | What must remain visible? |
Review a representative starting area where the project plan calls for one. Use it to resolve practical questions with the responsible reviewers. Acceptance of that area should identify its scope rather than imply approval of every later variation.
Keep the release record with the relevant drawing revisions. If an instruction changes, tell everyone using the earlier version. A revised email sitting in one person’s inbox is not effective site document control.
Keep checks active through handover
Installation readiness needs review when site conditions change. Stop the affected activity when an unresolved issue prevents compliance with the approved work. Obtain the necessary decision before concealing or extending the affected construction.
Record product substitutions, repairs, and detail changes with their approval references. Update the installed component schedule where needed. These records help the owner understand what was actually installed and how later maintenance should be arranged.
Before handover, reconcile outstanding inspections and reported defects. Provide the applicable care information and relevant product records. Confirm who will manage future roof access and requests for replacement parts.
For a useful preinstallation meeting, bring the current drawings, product manual, delivery schedule, and open questions. Confirm the substrate, interfaces, components, and work arrangements together. Start installation when the team can explain both the approved construction and the remaining responsibilities.