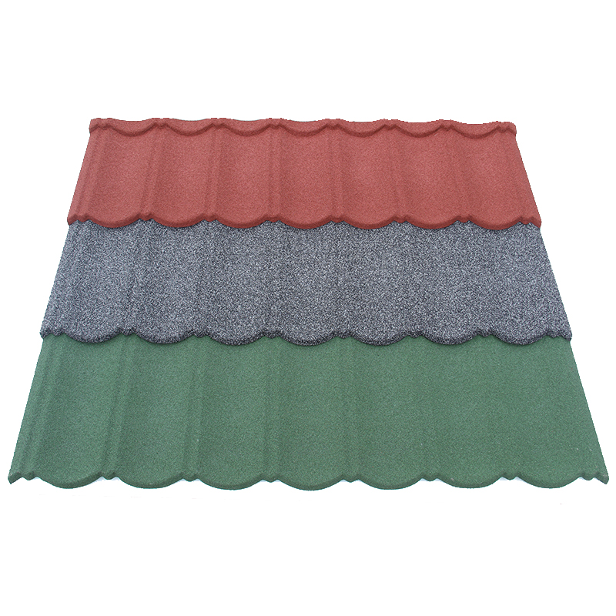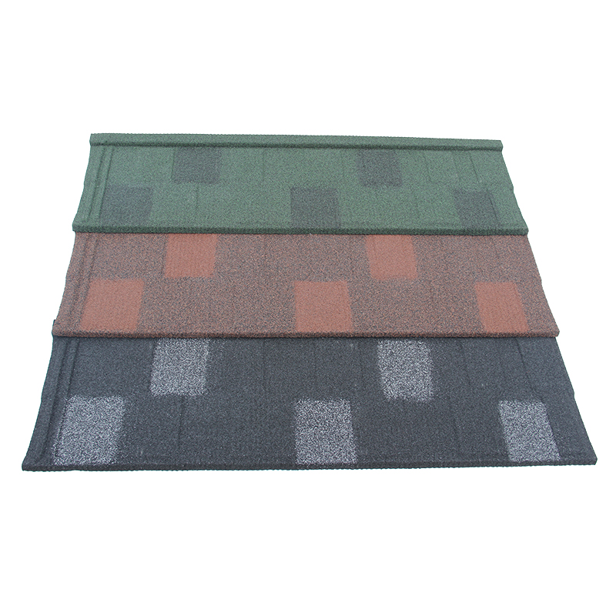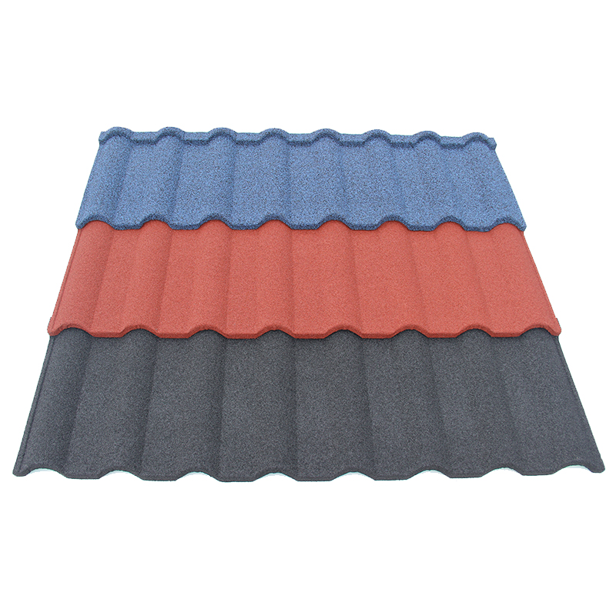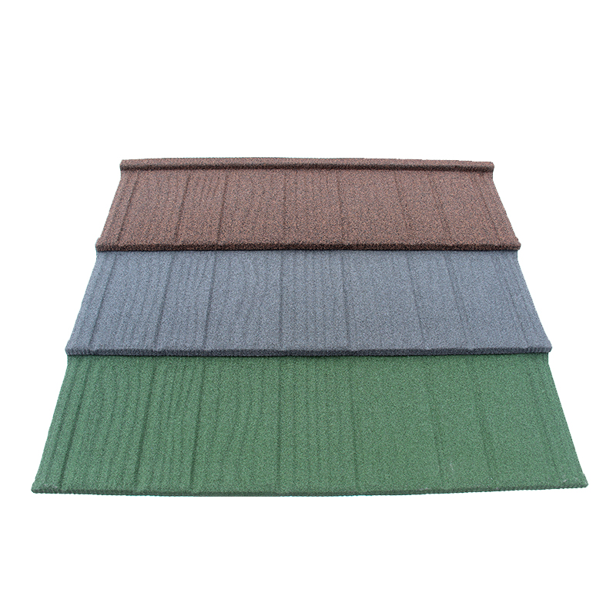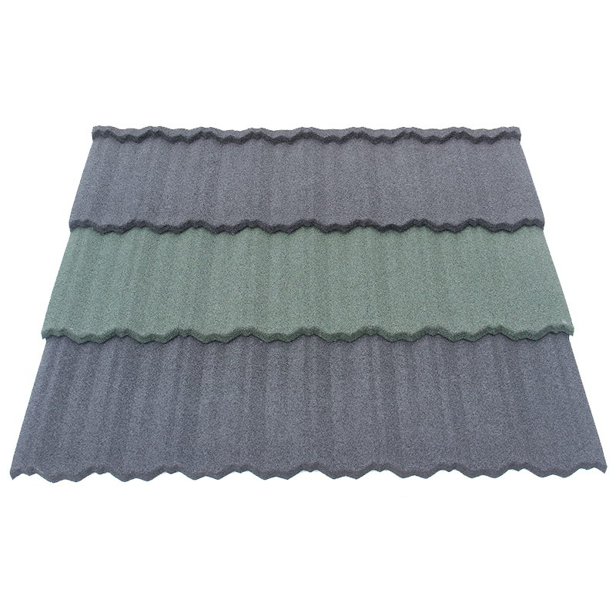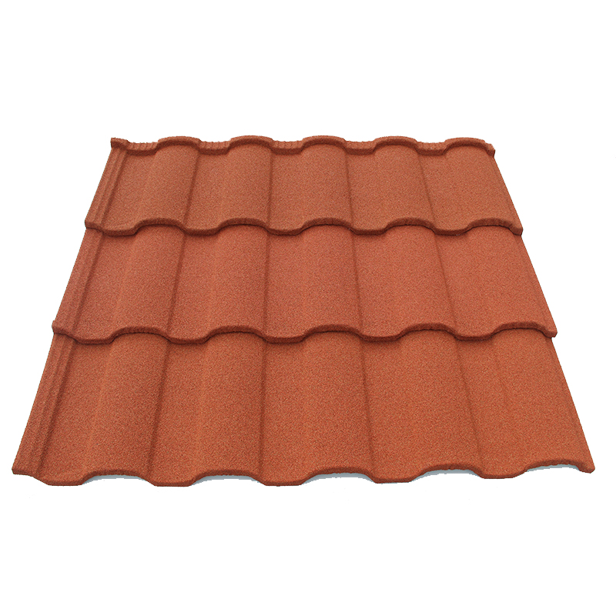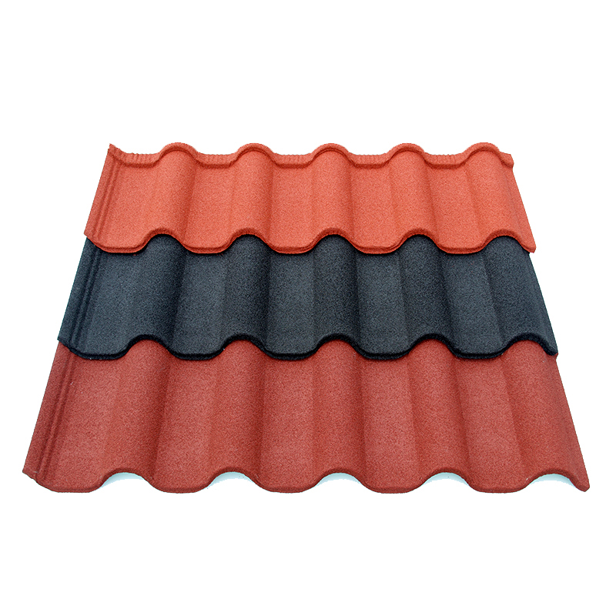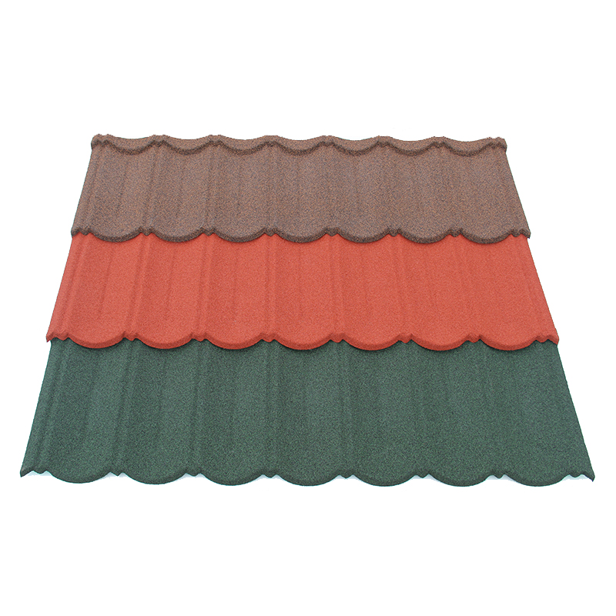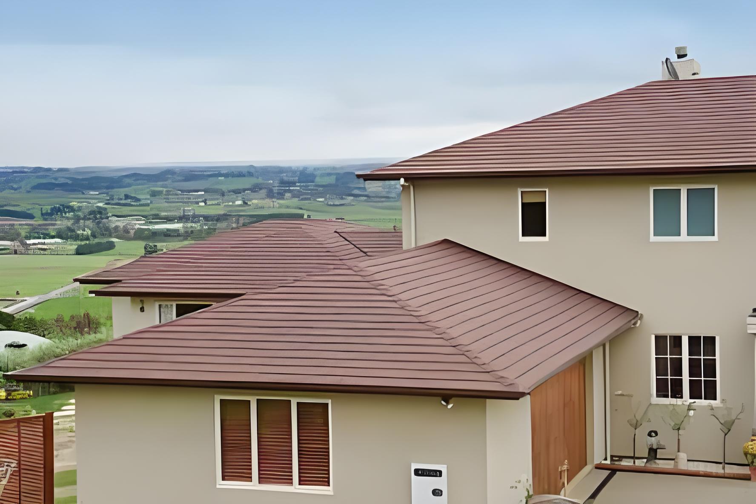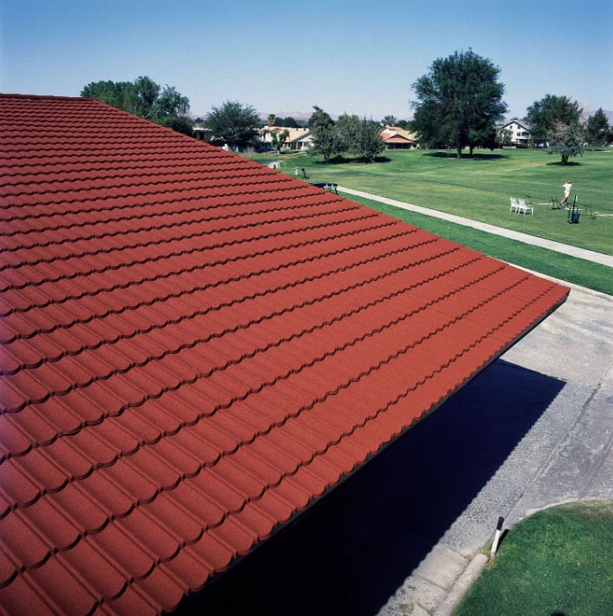


When ordering stone coated steel roof tiles for gable roof projects, count the panels and list the roof edges. A hip roof adds diagonal junctions. A mansard adds a change in slope that needs its own detail and supply line.
Start with the roof plan and the drawing for the exact panel on the quote. Ask the estimator to show the count for each plane. Keep the parts for ridges, hips, eaves, and other edges on separate lines.
Two roofs can have the same area and need different packages. Their ends, corners, and changes in slope may use different parts and cut counts. Compare quotes against the same drawings so those differences stay visible.
List the edges for stone coated steel roof tiles for gable roof projects
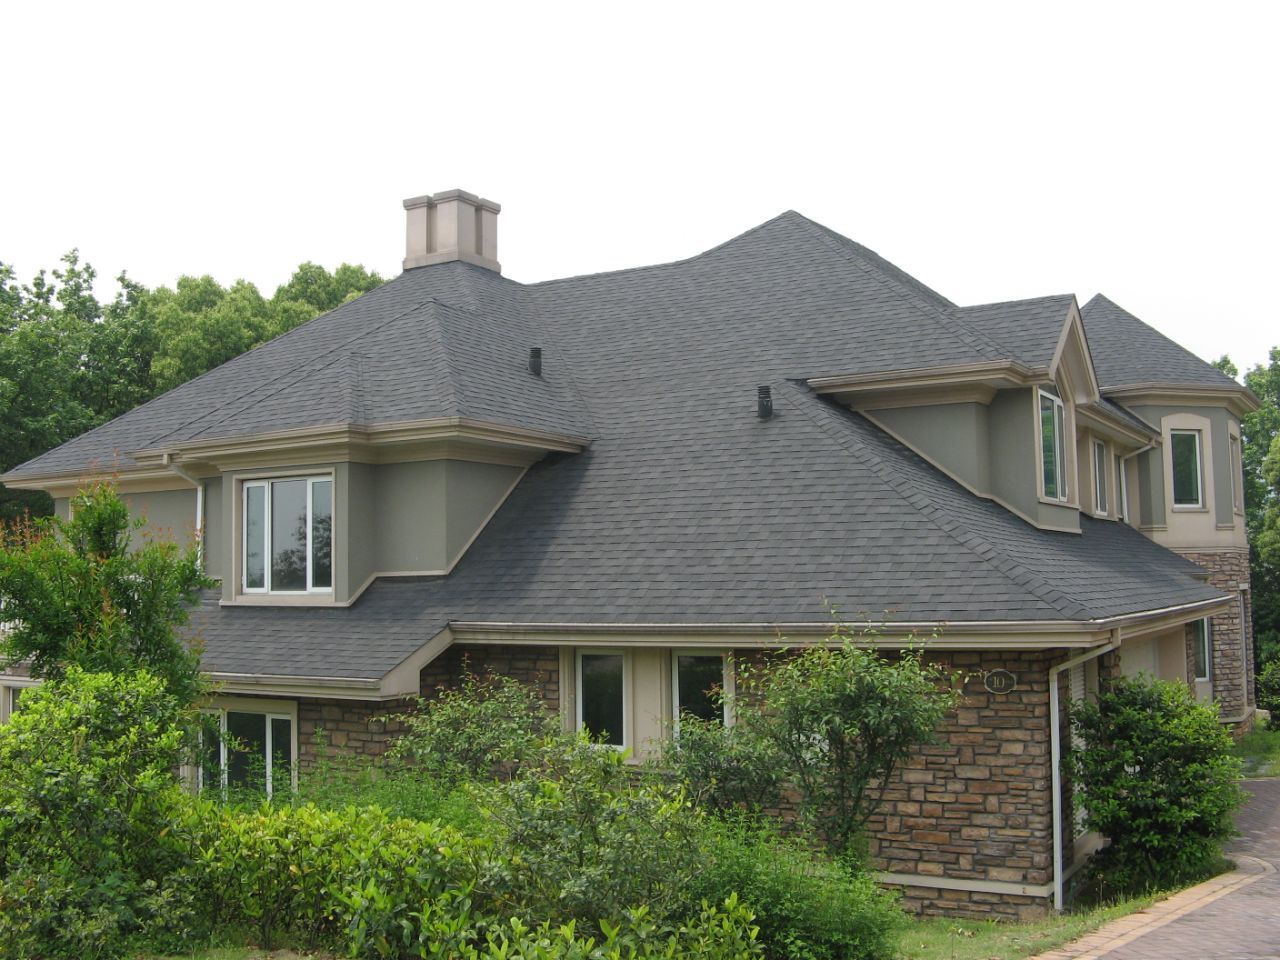
A simple gable roof has two sloping planes that meet at a ridge. Its lower edges are eaves. The sloping edges at the gable ends are often called rakes or verges.
Label each run on the plan and ask for the relevant detail. A simple sketch can help the seller find the location. Use the approved drawings and measured lengths when the estimator prepares the order.
If the building has a wing, entrance canopy, or porch, show its roof separately. Ask the project team to mark any wall junctions or valleys that come with those areas. Then check whether each one appears in the quote.
Link the panel and its edge parts
If you are considering Bond Tile, request the current panel drawing and the parts for the proposed edges. Use the drawing to check which side and finish the buyer needs. Ask the supplier to name the offered items by code.
DECRA’s guide for its Tile and Shake products identifies parts for ridges, rakes, and hips. That is one example of how a manufacturer describes the edges of its own system. Ask for the equivalent records for the system on your quote. DECRA Tile and Shake guide
For a gable roof with a return or stepped edge, give the seller a marked view of the change. Ask the project team to identify any extra part or local work. Keep its scope beside the edge count.
Record the field count by roof plane
Ask which figures the seller uses for the overall panel size and its installed cover. The estimator should use the confirmed cover for the named panel. Then ask how the plan affects the rows and cuts.
List the count for each plane before you combine the total. If one side has an opening or a short run, keep its own estimate visible. This helps the buyer see why the counts may differ.
Add the details a hip roof brings to the order
A hip roof has sloping roof planes at the ends. Where those planes meet the side planes, they form diagonal hips. Mark those runs and any point where a hip meets another roof detail.
Ask the estimator to show the tile count for each shape on the plan. Then ask for the lengths and quantities for hips, ridges, and eaves. The edge counts should stay tied to their own measured runs.
If the project has several roof wings, look for valleys and short ridge sections. Give each one a label and a detail reference. Keep the separate counts even when several lines use the same part code.
Review the cut and spare allowance with the estimator
Ask the estimator to show where the plan needs cuts. If they count on reuse, have the project team confirm which pieces can serve another row. Record the approved approach in the estimate.
Set the spare quantity with the buyer and state its purpose. Some buyers keep spares for later repairs. Show those pieces separately from the parts and panels required for the current work.
When Milano Tile is the selected panel, use its confirmed drawings and cover for the estimate. The detailed quantity guide gives buyers a way to check the hip and ridge lines. Milano hipped roof quantity guide
Identify the pieces at meeting points
Ask which parts the supplier lists at the ends of each run and where runs meet. If a detail calls for a locally made piece, show that on the schedule. Name who will prepare and approve its drawing.
Check which visible parts should match the panel finish. Ask the supplier for the finish code and available sample for each piece. Keep the approved choices on the same list as the hip and ridge counts.
Check each slope and transition on a mansard
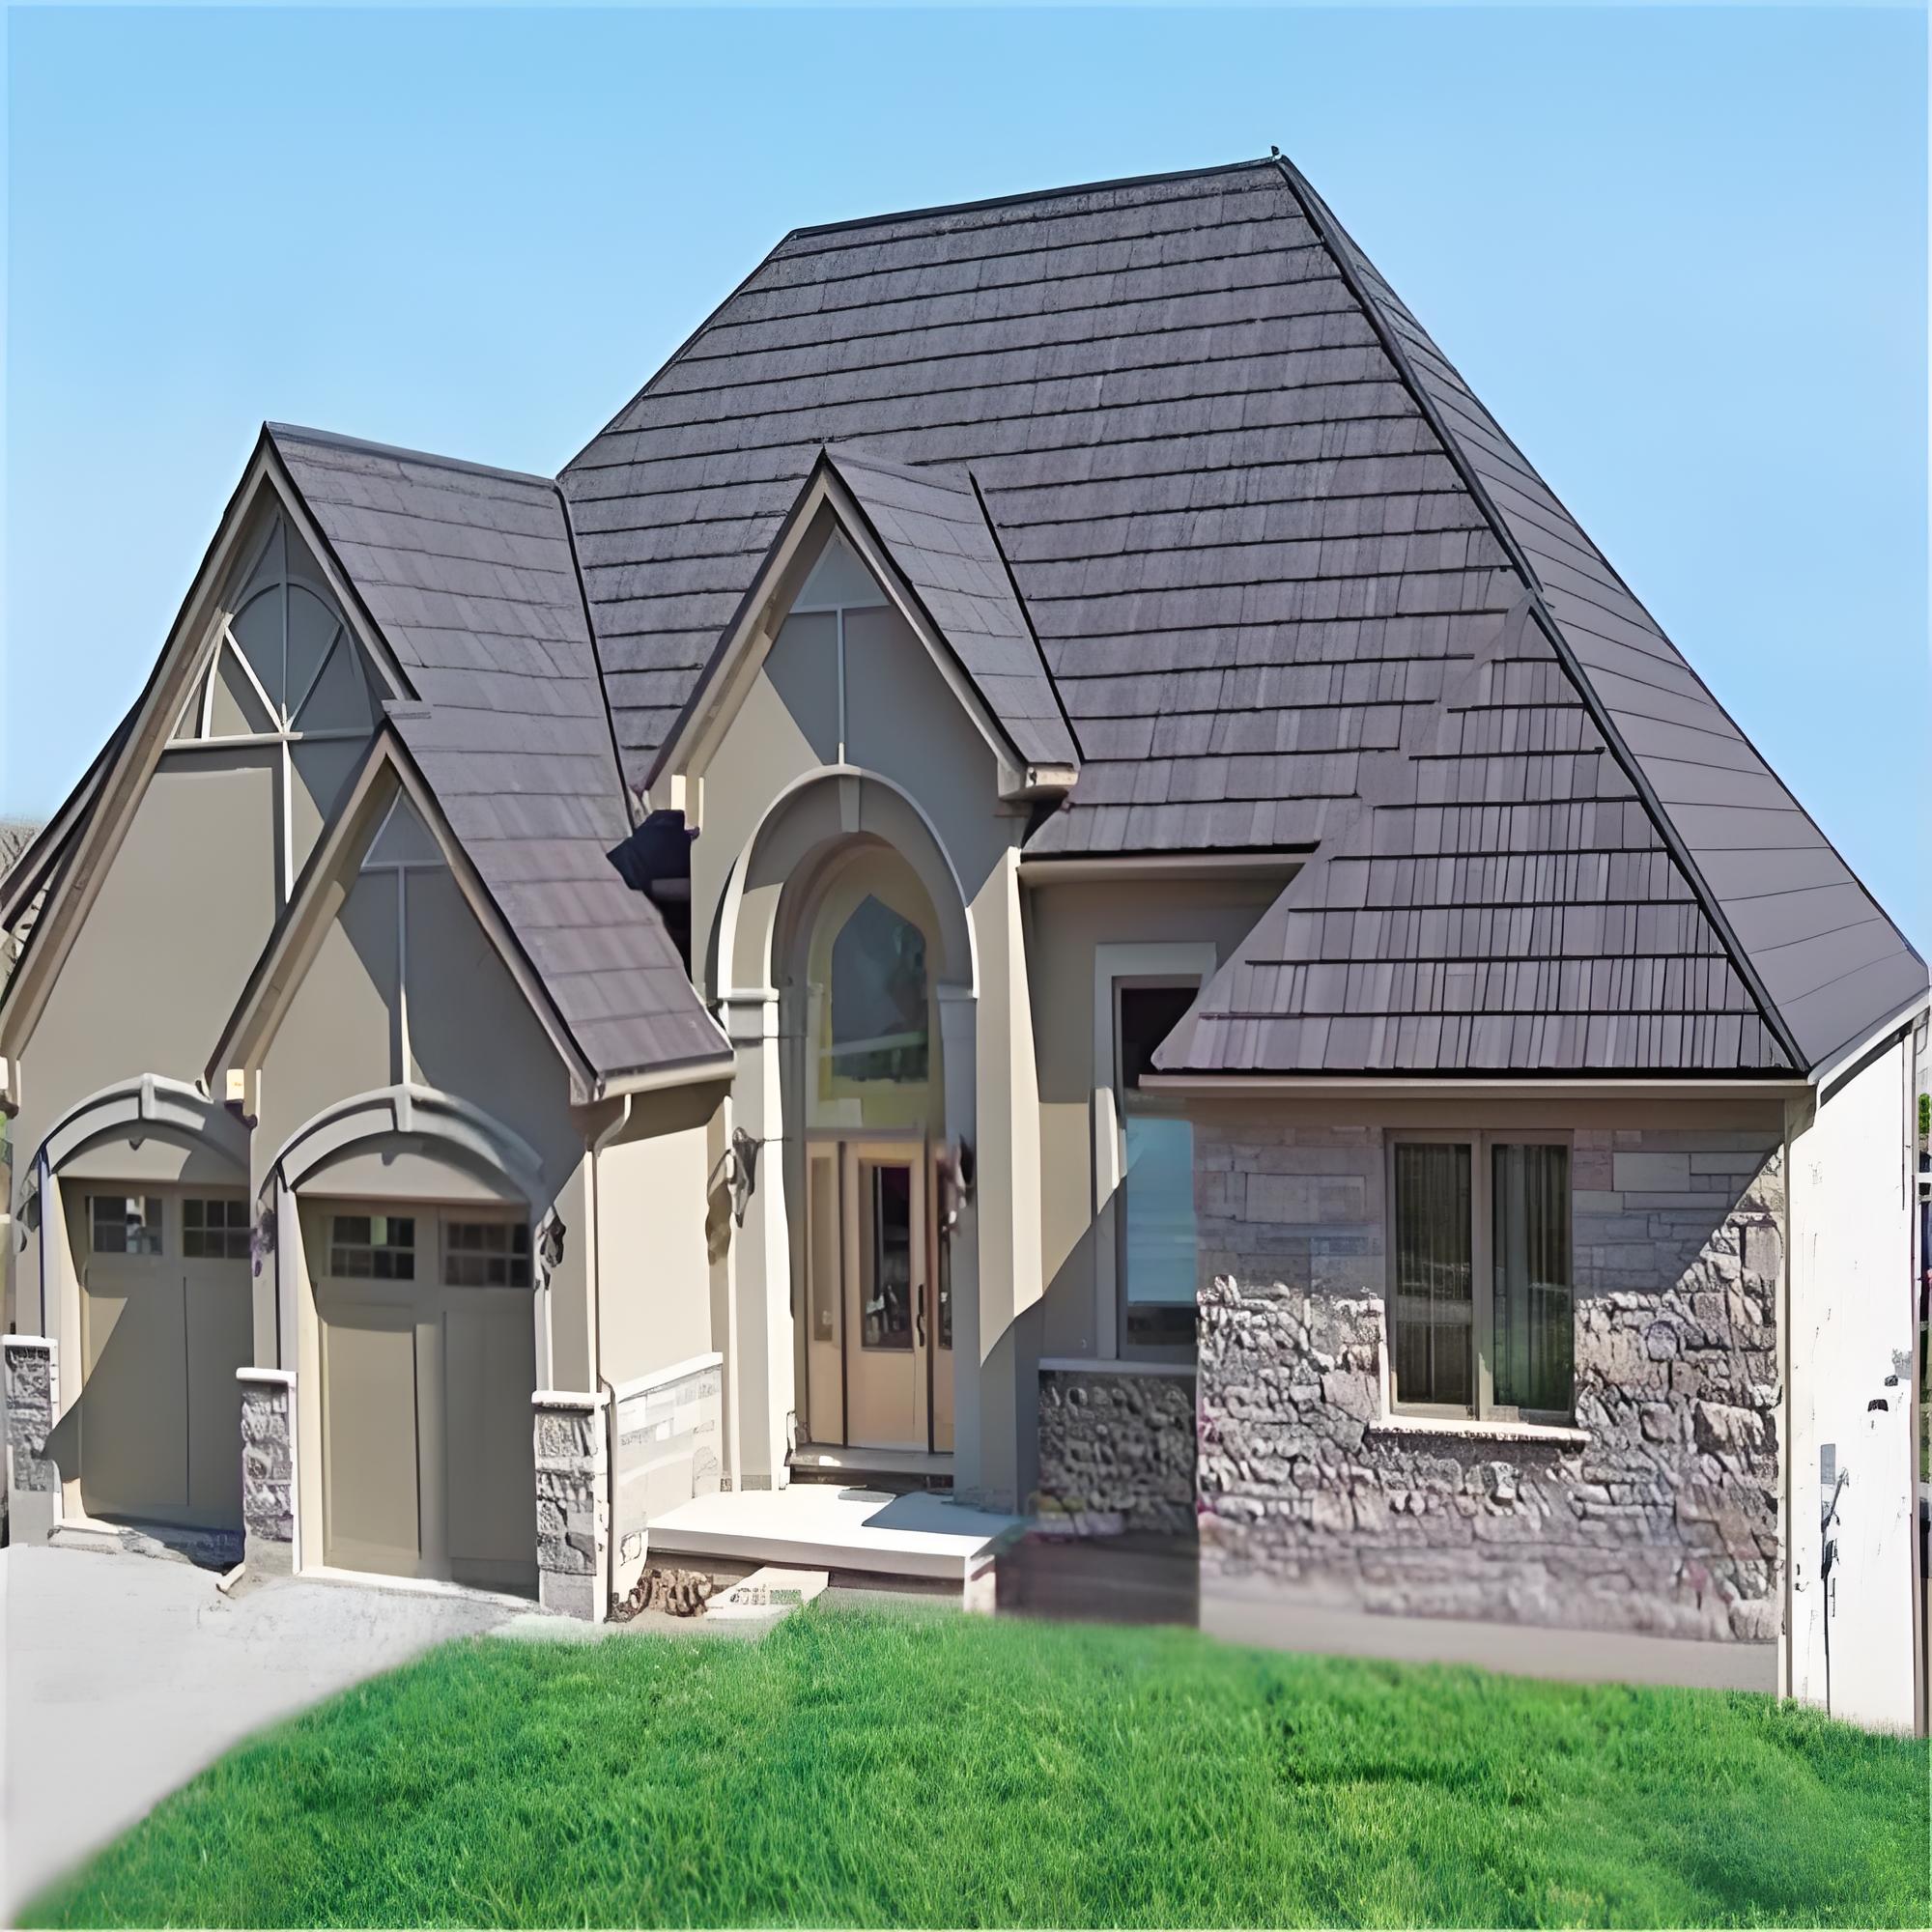
A mansard has an upper and a lower slope on each side. The lower slope is steeper. Show both areas and their meeting line on the roof plan before asking for an offer.
Have the project designer review the exact panel and proposed roof build for each slope. Ask which drawings and product records support the decision. Record which areas the chosen package will cover.
If the drawings show other materials on some areas, name the trade that will supply each one. Ask for details at the junctions between the materials. Put the related parts and responsibilities into the buying schedule.
Give the change in slope a named detail
Mark the line where the two slopes meet. Ask the designer to identify the approved detail for that line. Then have the seller list the named parts it will supply for that detail.
If the roof has dormers, mark the areas where they meet the lower slope. Ask which details need their own drawing and order line. Keep the dormer parts with the roof plane they serve.
The guide to complex shingle layouts shows how buyers can track changes across roof planes. Apply that record method to your own approved panel and roof plan. Stone coated roof layout guide
Compare the drawings needed for each shape
| Roof shape | Start with these plan marks | Ask the quote to identify |
|---|---|---|
| Gable | Mark the ridge, both eaves, and the sloping ends. | List panels, ridge parts, eave parts, and verge details. |
| Hip | Mark each plane, hip, ridge, and any valley. | List parts by run and show how the estimate counts cuts. |
| Mansard | Mark the upper and lower slopes and their meeting lines. | List parts by slope and name the approved transition detail. |
Use the table to set up a quote request. Add the vents, walls, and openings that appear on the actual drawings. Then ask each seller to price the same set of locations.
Compare two plans with the same total area
Suppose two jobs use the same panel and have equal sloping areas. One plan shows two broad gable planes. The other shows a hip roof with several shorter runs.
The first area estimate could give the same starting panel count for both jobs. Ask the estimator to prepare the counts again from the actual rows and cut layout. Record any change beside the first count so the buyer can see where it came from.
Next, compare the edge schedules. In this example, the gable job has sloping end edges and the hip job has diagonal hip runs. Give each set of fittings its own lines and price units.
Apply the same approach if the designer sends a mansard plan. Ask them to show the chosen system for each slope and the detail at the break. Then ask the seller to name the parts it will supply at that line.
Keep the plan date beside the example counts in the buyer’s file. If the drawing changes before the order, ask for a revised schedule. The seller should be able to show which quantities changed and which parts the revised price covers.
Compare the complete package before placing the order
When you request a quote from JCROOF, send the roof plan, panel choice, finish, and destination. Include the measured area and the edge schedule if the estimator has prepared them. Ask the seller to show what the package covers.
Check the unit and count on every line. The quote may list panels by piece and some fittings by pack. Ask how those units match the quantities on your plan.
Ask for separate prices for roof panels, fittings, packing, and delivery. Show locally supplied parts beside the relevant detail. The full comparison depends on which items each offer covers. Stone coated roofing accessory costs
Use one schedule for the order and receipt
Put the plan date and part codes on the purchase order. Ask how the seller will show each code on the packing list. The receiving team can then check the shipment against the same schedule.
If the project changes the roof shape or panel choice, review the affected runs again. Ask the estimator to update the quantities and the project team to review the related details. Share the revised schedule with the seller and installer.
For a roof split into phases, ask which items each phase needs. A small missing part can leave one roof area waiting for a later delivery. Give each phase its own list of panels and fittings.
Planning a gable, hip, or mansard roof order? Send us an inquiry with your roof drawings and chosen profile. Our specialists will reply and help you review the supply list.