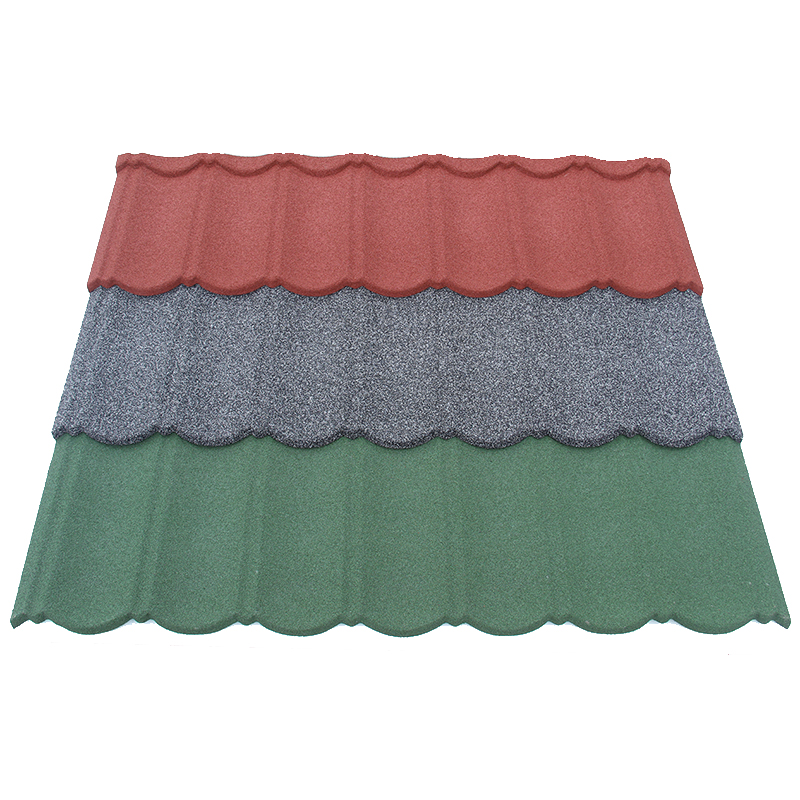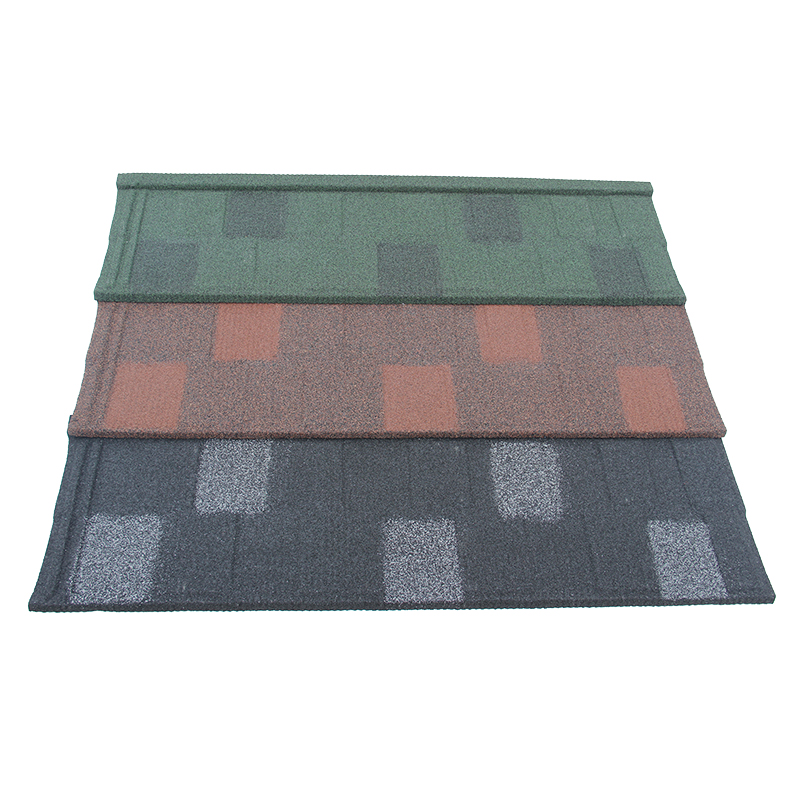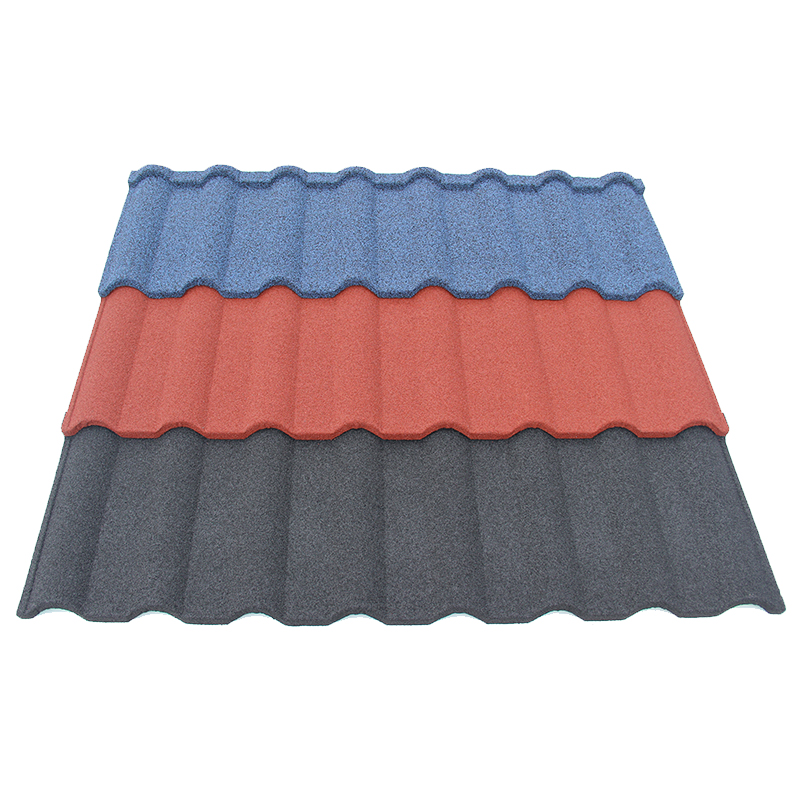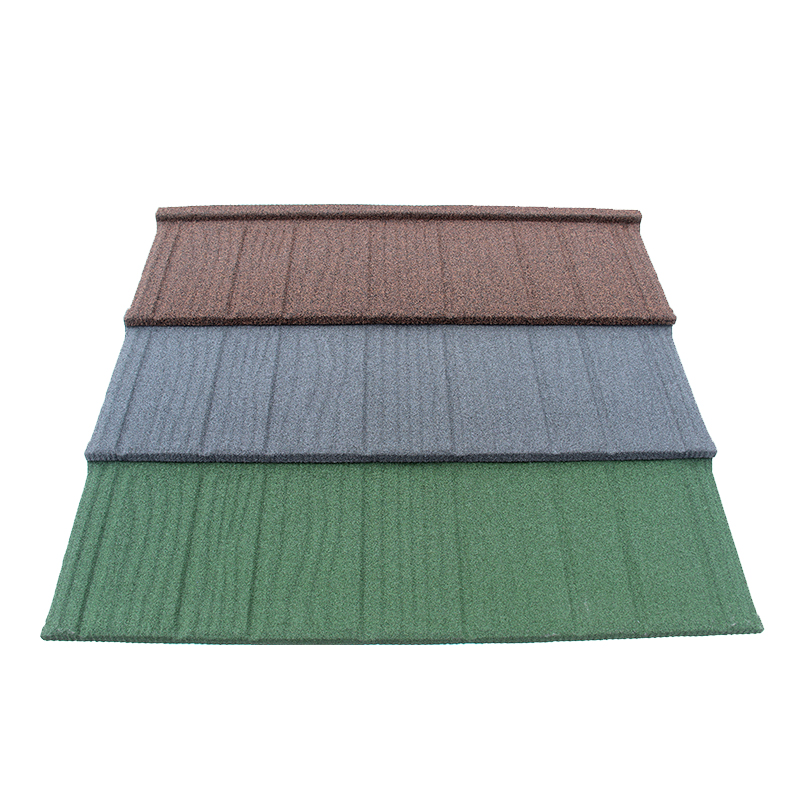

Evaluate stone coated steel roofing for industrial factories and plants by roof zone, support, exposure, and access needs. Ask the designer to review the proposed assembly before purchasing compares prices. Use the same checks for agricultural buildings, with extra attention to what happens inside the building.
A factory can have a pitched entrance roof and a production hall with different roof requirements. A farm can have dry equipment storage alongside livestock housing. List those zones separately so suppliers can respond to the conditions they will serve.
Start with the roof plans and a short note from the facility team. Then ask for drawings, material details, and written answers for the exact products on offer. Keep unanswered questions beside the roof zones they affect.
Assess stone coated steel roofing for industrial factories and plants by zone
Confirm the roof geometry and support
Mark the roof planes, slopes, spans, and support types on the drawings. Include existing construction if the work involves a replacement. Ask the designer to check the condition and capacity of the supports that the proposal relies on.
Request the product drawing and the details for the proposed assembly. The details should identify the supporting deck or framing, any battens, and the specified attachments. The project team can then compare those details with the structure shown on the plans.
Give the bidder the design loads and roof zones the designer has identified. Ask which product and assembly documents support the proposed use. Record any extra support or other design work the offer assumes.
For a curved or stepped area, ask for the detail that covers the transition. A standard section can describe the main roof plane. Keep the transition drawings with it so the buyer can see which parts the offer covers.
Check limits before requesting a final price
Ask the supplier to state the documented pitch and support limits for the exact panel. Then have the designer check those limits against each proposed roof zone. A single facility can need different roof systems across different zones.
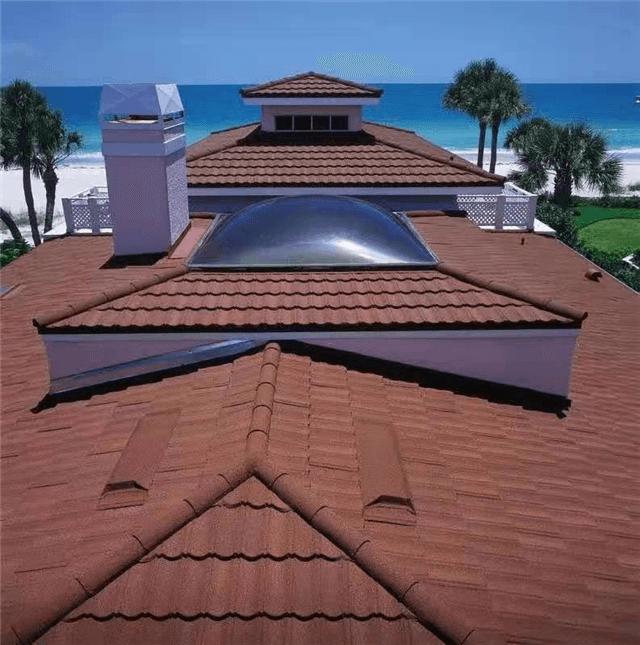
If the team is reviewing Bond Tile, request the item drawing for the proposed version. Include the location, roof plan, and intended support in the request. Use the response to identify the exact assembly under review.
Keep each proposed system on its own line when bidders offer alternatives for a zone. Record the support and junction details for each offer. This makes differences visible before the reviewer compares the package price.
Describe exposure inside and outside the building
Ask the facility team what reaches the roof
Record the work performed below each roof zone. Ask about process exhaust, steam, chemical handling, dust, and washdown. Mark the outlets, vents, and nearby operations on the plans.
For agricultural buildings, record whether the space houses animals, machinery, feed, or stored materials. Ask the operator about moisture, cleaning, and ventilation practices in each area. Include seasonal changes if the building use varies during the year.
Fielders identifies chemicals, heat, moisture, combustion, and intensive farming as material selection considerations in its steel roofing guidance. Its guide also discusses local winds and areas that rain does not wash. Use those topics to frame the site description for the proposed roof. Fielders guide to severe environmental conditions
Identify whether the reported exposure affects the roof surface, underside, supports, or nearby fittings. The project team may need advice on more than the outer finish. Mark the affected areas on a section the supplier can review.
Ask for a response tied to the stated use
Send the exposure note with the request for the panel and accessory details. Ask the supplier to identify any conditions of use and relevant exclusions for the offer. Keep its written response with the note it reviewed.
Ask who reviews moisture and ventilation for the full assembly. Include the proposed insulation and any ceiling below the roof in that discussion. The designer can then check the roof layers against the indoor conditions.
If a plant changes its process or an agricultural building changes use, refer that change to the design team. Update the exposure record before you reuse an earlier specification. The earlier response applies to the use the supplier reviewed.
Check closures, junctions, and the evidence behind them
Ask for the parts shown at each interface
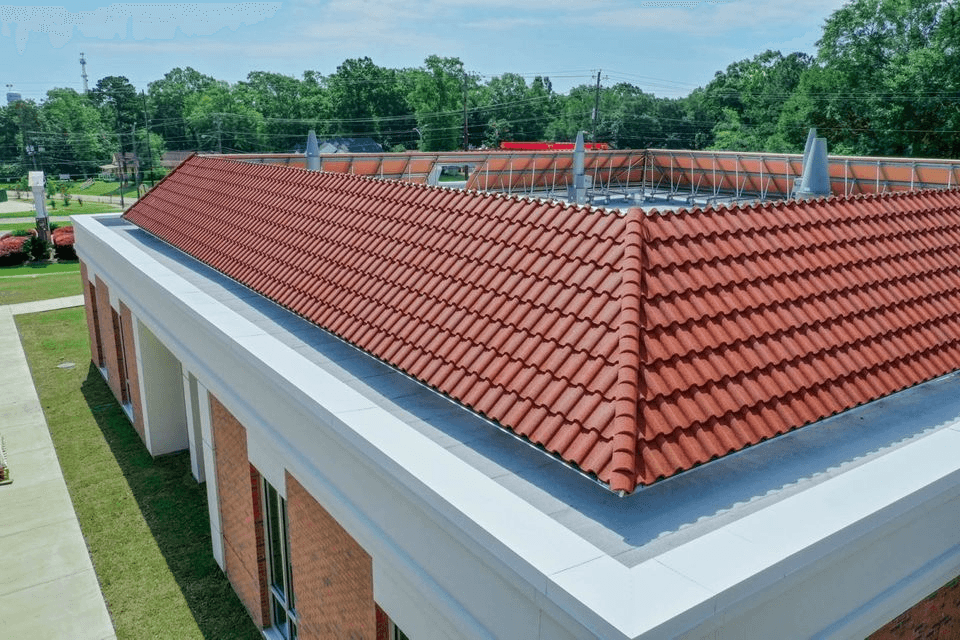
List ridges, eaves, walls, valleys, and roof openings on the parts schedule. Also mark equipment curbs, rooflights, vents, and changes of roof type where they apply. Ask which drawing covers each interface.
Request the specified closure, trim, flashing, and fixing references for each detail. Identify the party that supplies every part. For more on building this schedule, see the stone coated roofing accessories checklist.
If a closure or vent must meet a project requirement, ask the designer to state that requirement on the schedule. Then request the supplier’s proposed item and the relevant product evidence. Keep its use tied to the detail the designer reviews.
Check how roof drainage connects to the rest of the building. Include gutters, outlets, and the roof zones that feed them. Name the party responsible for each interface so the bidder can include the correct scope.
Match the evidence to the offered assembly
Ask for the exact product version and the report or document that covers it. The designer should check the supports, attachment method, and other conditions behind each result. Request evidence for the use that the project actually requires.
Where fire or wind requirements apply, ask the project adviser to identify the needed evidence and its scope. Compare the offered assembly with that scope before accepting the response. Record the report reference and the project decision together.
If the supplier proposes a substitute part, ask for the revised detail and any effect on the evidence. Give the technical team time to review the change before release. For more on that review, see the tile and accessory compatibility guide.
Plan the work around the facility and compare offers
Confirm access and work restrictions
Ask the operator which lines, pens, or storage areas will remain in use during the work. Mark access routes and the areas available for deliveries and staging. Ask bidders to state the work sequence and site access they assume.
If a roof zone needs a shutdown, state who plans it and what work must fit inside it. Also identify who is responsible for temporary protection over occupied areas. Compare the same boundaries across offers.
Ask the facility manager how staff reach equipment that needs service. Give the designer the access routes and expected maintenance tasks. Include any roof access provisions the designer requires in the scope for pricing.
For example, the plant may need to keep an exhaust fan in use while work proceeds nearby. Ask the site lead to identify who can stop the fan and when. Put that window in the bid brief. Then ask each bidder to state the work it can complete in that time.
At a farm, a feed store may need to stay open for the next delivery. Ask the operator which doors and yards the crew can use. Put those limits on the site plan so bidders can plan the same route for their loads.
Request the supplier’s care and maintenance information for the offered system. Ask the owner to review who will carry out those tasks after handover. Keep the accepted documents with the facility records.
Compare the complete package by roof zone
Send the same drawings, exposure notes, and schedule to each bidder. For a request to JCROOF, include the proposed profile and the use of each roof zone. Ask for the exact product and accessory references in the reply.
| Review area | What the offer should identify |
|---|---|
| Geometry and supports | Roof zones, panel version, and support details |
| Exposure | Internal and external conditions reviewed for the offer |
| Closures and junctions | Part references, drawings, and supply responsibility |
| Required evidence | Product, assembly, report reference, and conditions |
| Operations | Work sequence, access, staging, and shutdown assumptions |
| Maintenance | Care documents, access provisions, and spare parts scope |
Show the roof area, quantity basis, delivery terms, and included parts beside each total. Check whether any work remains with the owner or another contractor. For help recording scope differences, see the roofing quote inclusions and exclusions guide.
Record the decisions before releasing the order
Resolve open questions by zone
Put each unresolved question beside the roof zone and the detail it affects. Name the person who can answer it and record the agreed action. If the answer changes the scope, update the drawings and quote before release.
Check the approved product, support arrangement, closures, and report references against the final schedule. Mark any limits the site team needs to see. Give the buyer and installer the same approved documents.
Keep the records the facility will need
Link deliveries to the roof zones they serve. Ask the receiving team to check the item codes, finishes, and package counts against the accepted order. Record any shortage or change before sending parts to the roof team.
Keep the final drawings, product and part codes, care documents, and agreed spare stock in the handover file. Include the records of approved changes. These details help the facility team identify what it needs when it plans later work.
Reviewing a roof for a factory, plant, or farm building? Send us an inquiry with your plans and exposure details. Our team will help identify the product documents to request.