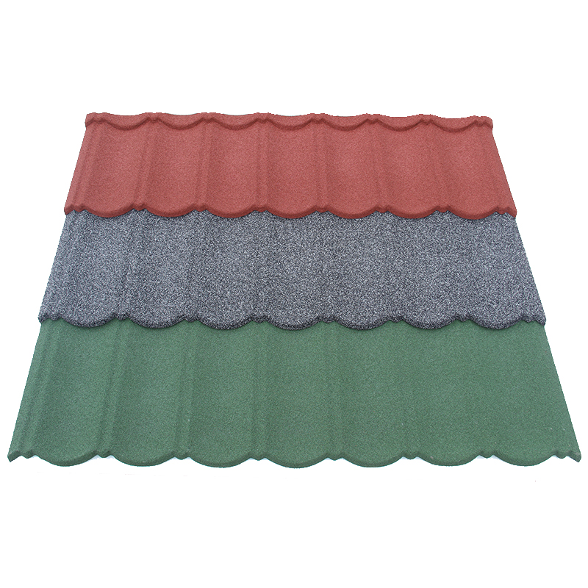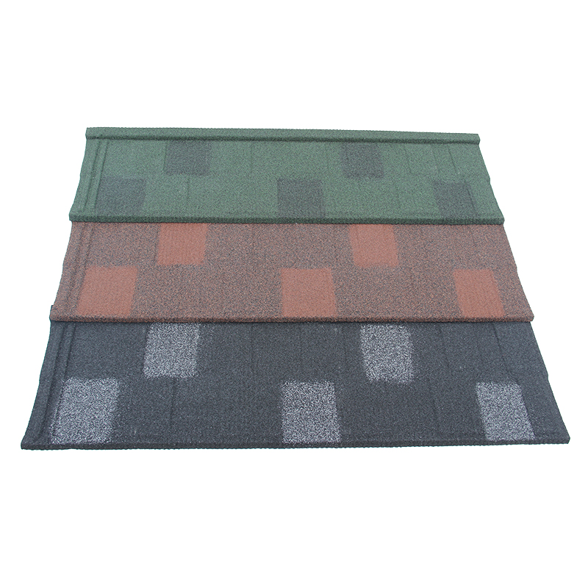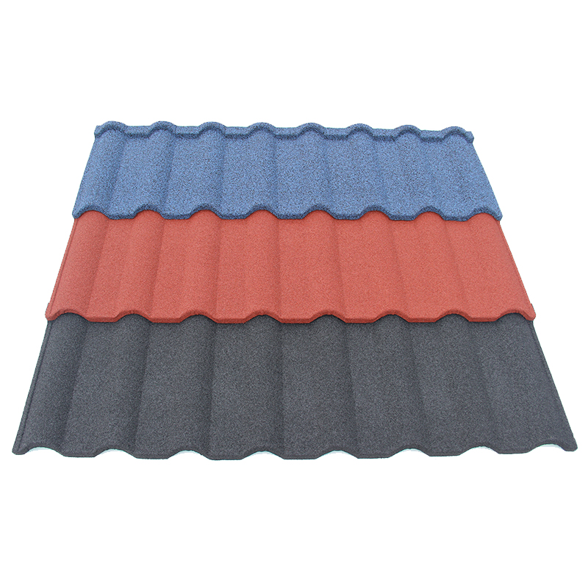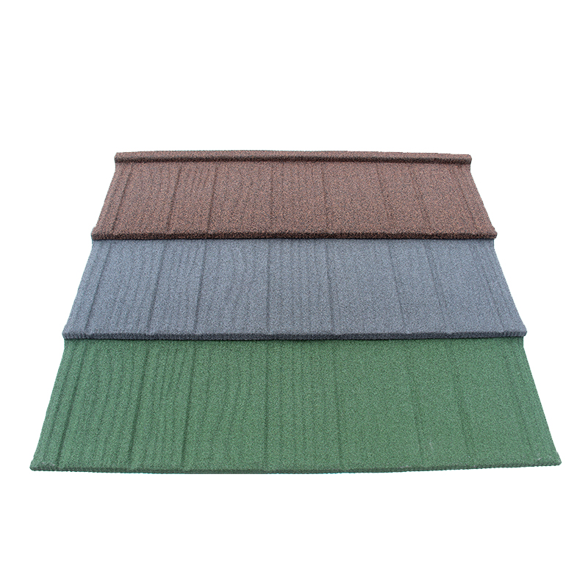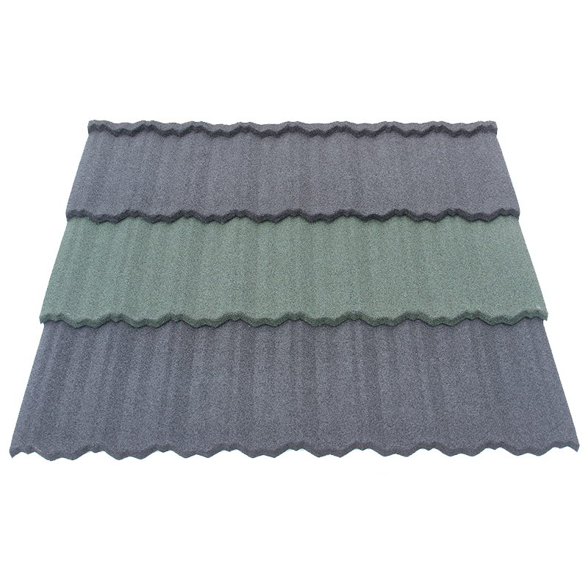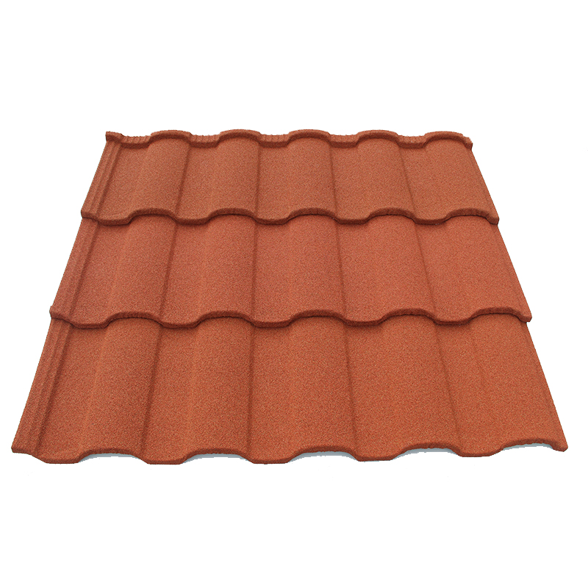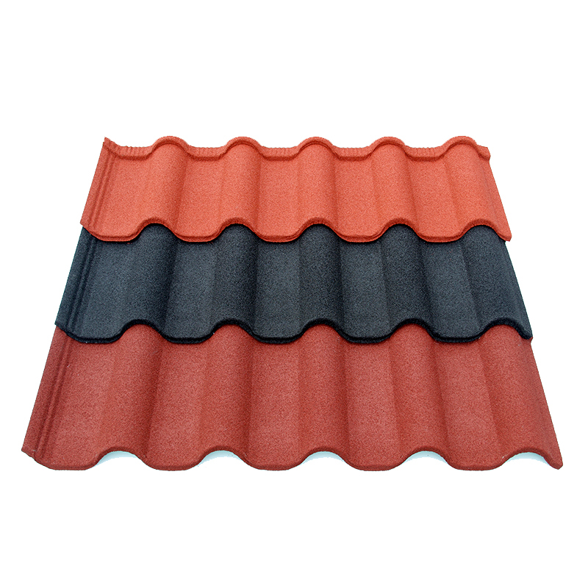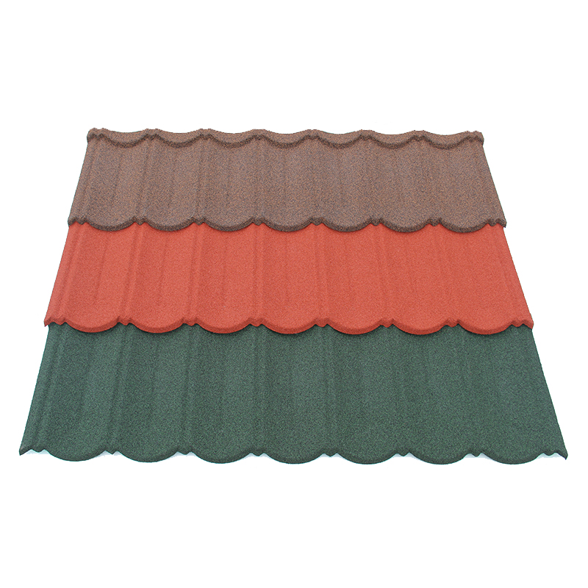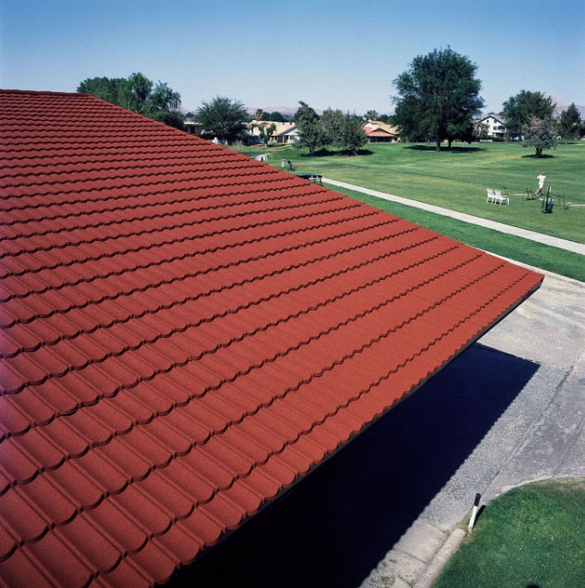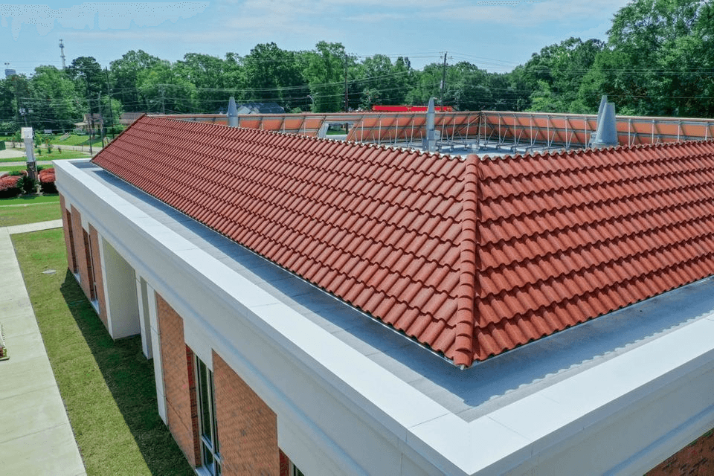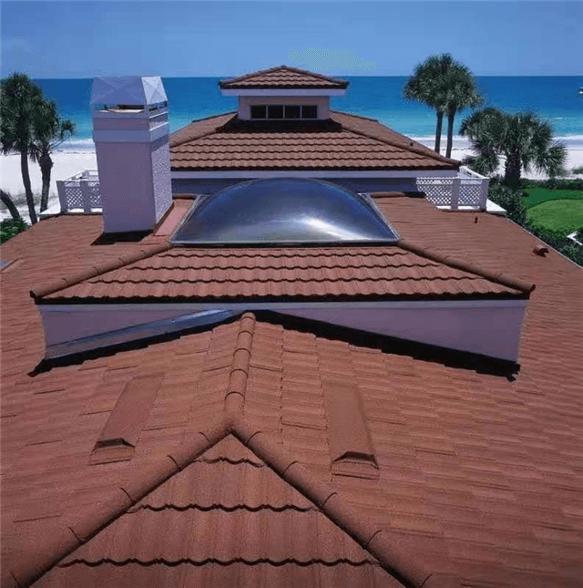


Stone coated metal shingle dimensions should show both the supplied panel size and its installed coverage. Ask for a current drawing for the exact product, with units and agreed tolerances. Then check how its joints, layout, and accessories affect the order. One length and width from a sales image cannot settle those questions.
For importers, the goal is a drawing that buying, inspection, and receiving teams can use. It should identify the product version and the points each measurement refers to. This makes price comparisons clearer and gives both parties a shared basis for checking the goods.
Separate stone coated metal shingle dimensions from coverage
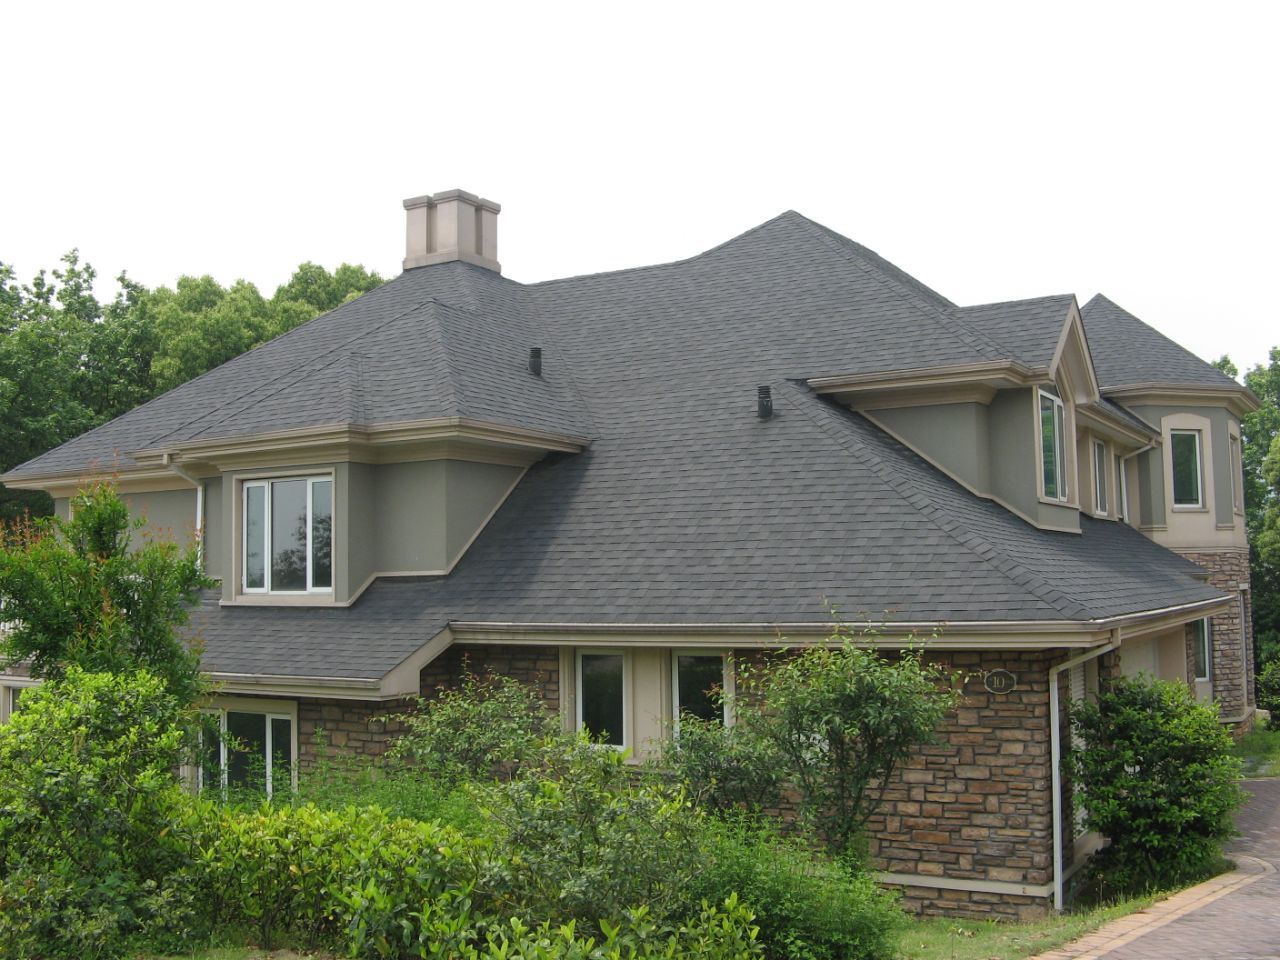
Overall dimensions describe the physical panel as supplied. Installed coverage describes the area it contributes within the specified layout. Joints and overlaps can make these figures different. Keep both values visible rather than presenting one as a substitute for the other.
Start by asking what the supplier means by length and width. Different drawings can use different views or directions. A simple sketch with arrows can make the meaning clear. Also check whether the values refer to a formed panel or another stage of the product.
Identify the product before reading the numbers
The drawing should name the supplier, model, buyer code where used, and revision. Check that the sample and quotation use the same reference. If the name is broad, ask which version the supplier offers. Similar shingle names do not establish the same dimensions or joint shape.
For example, a drawing for Shingle Tile should identify its own profile. Do not use a drawing for another tile just because the overall panel size looks close. The edge detail and installed layout may still differ. Ask the supplier to show the exact offered version.
Keep the approved drawing with the purchase order. If a later quote uses a new version, compare it before accepting the price. Record who approves any change and which order it affects. A familiar sales code can hide a revised physical part.
Check how installed coverage is defined
Ask for the cover length and cover width under the stated joint arrangement. Also request the relevant layout or installation document. The usable area should follow that agreed system. Do not calculate it from overall dimensions alone unless the supplier confirms that basis.
The Metrotile Shingle specification sheet illustrates model-specific dimension information. Its figures describe that manufacturer’s product. They should not be copied into another supplier’s quote or drawing. Use the same distinction when checking your chosen panel.
Where a catalog and a drawing disagree, ask which current document controls. Resolve the difference in writing before calculating quantities. Do not choose the larger coverage simply because it gives a lower apparent price. The final order needs a confirmed basis that both parties understand.
Read the views, joints, and reference points
A useful drawing shows enough detail to understand the formed panel. Ask for the top view, relevant sections, and joint details where needed. The dimensions should identify the edges or reference points used. A number without those points can mean different things to different inspectors.
Check the direction in which panels connect and how rows relate to each other. Ask the supplier to identify the current installation instructions. A buying drawing can clarify the product, but it does not replace project design. The project adviser should review the actual roof system against local needs.
Look beyond a single outer rectangle
Formed edges, steps, and joint features can affect fit even when outer dimensions match. Request enough detail to identify the relevant connections. Also ask which parts must remain intact during handling and installation. Do not infer a cutting or fastening method from a photograph.
If a drawing uses a repeated pattern, check what the stated pitch or spacing refers to. It may describe a feature within the panel rather than the installed course spacing. Ask for a labeled view if the meaning is unclear. Keep the answer with the drawing so later teams do not need to guess.
The tile and accessory compatibility guide explains why fit needs evidence for the proposed connection. Use that approach when reviewing a ridge, edge, or other part. A matching color alone does not prove the dimensions work together.
Keep panel size separate from material thickness
Length and width describe only part of the product. Ask the supplier to state the thickness basis separately, with the relevant material description. A measurement across the textured finish does not directly establish the steel substrate thickness. Likewise, panel weight cannot settle every material question.
The private label roof tile specification guide provides a wider structure for these fields. Keep dimensions, steel, coatings, finish, and packaging as distinct entries. Each should have its own agreed evidence and checking method. Do not let one visible measurement stand in for hidden properties.
Use confirmed coverage to compare offers
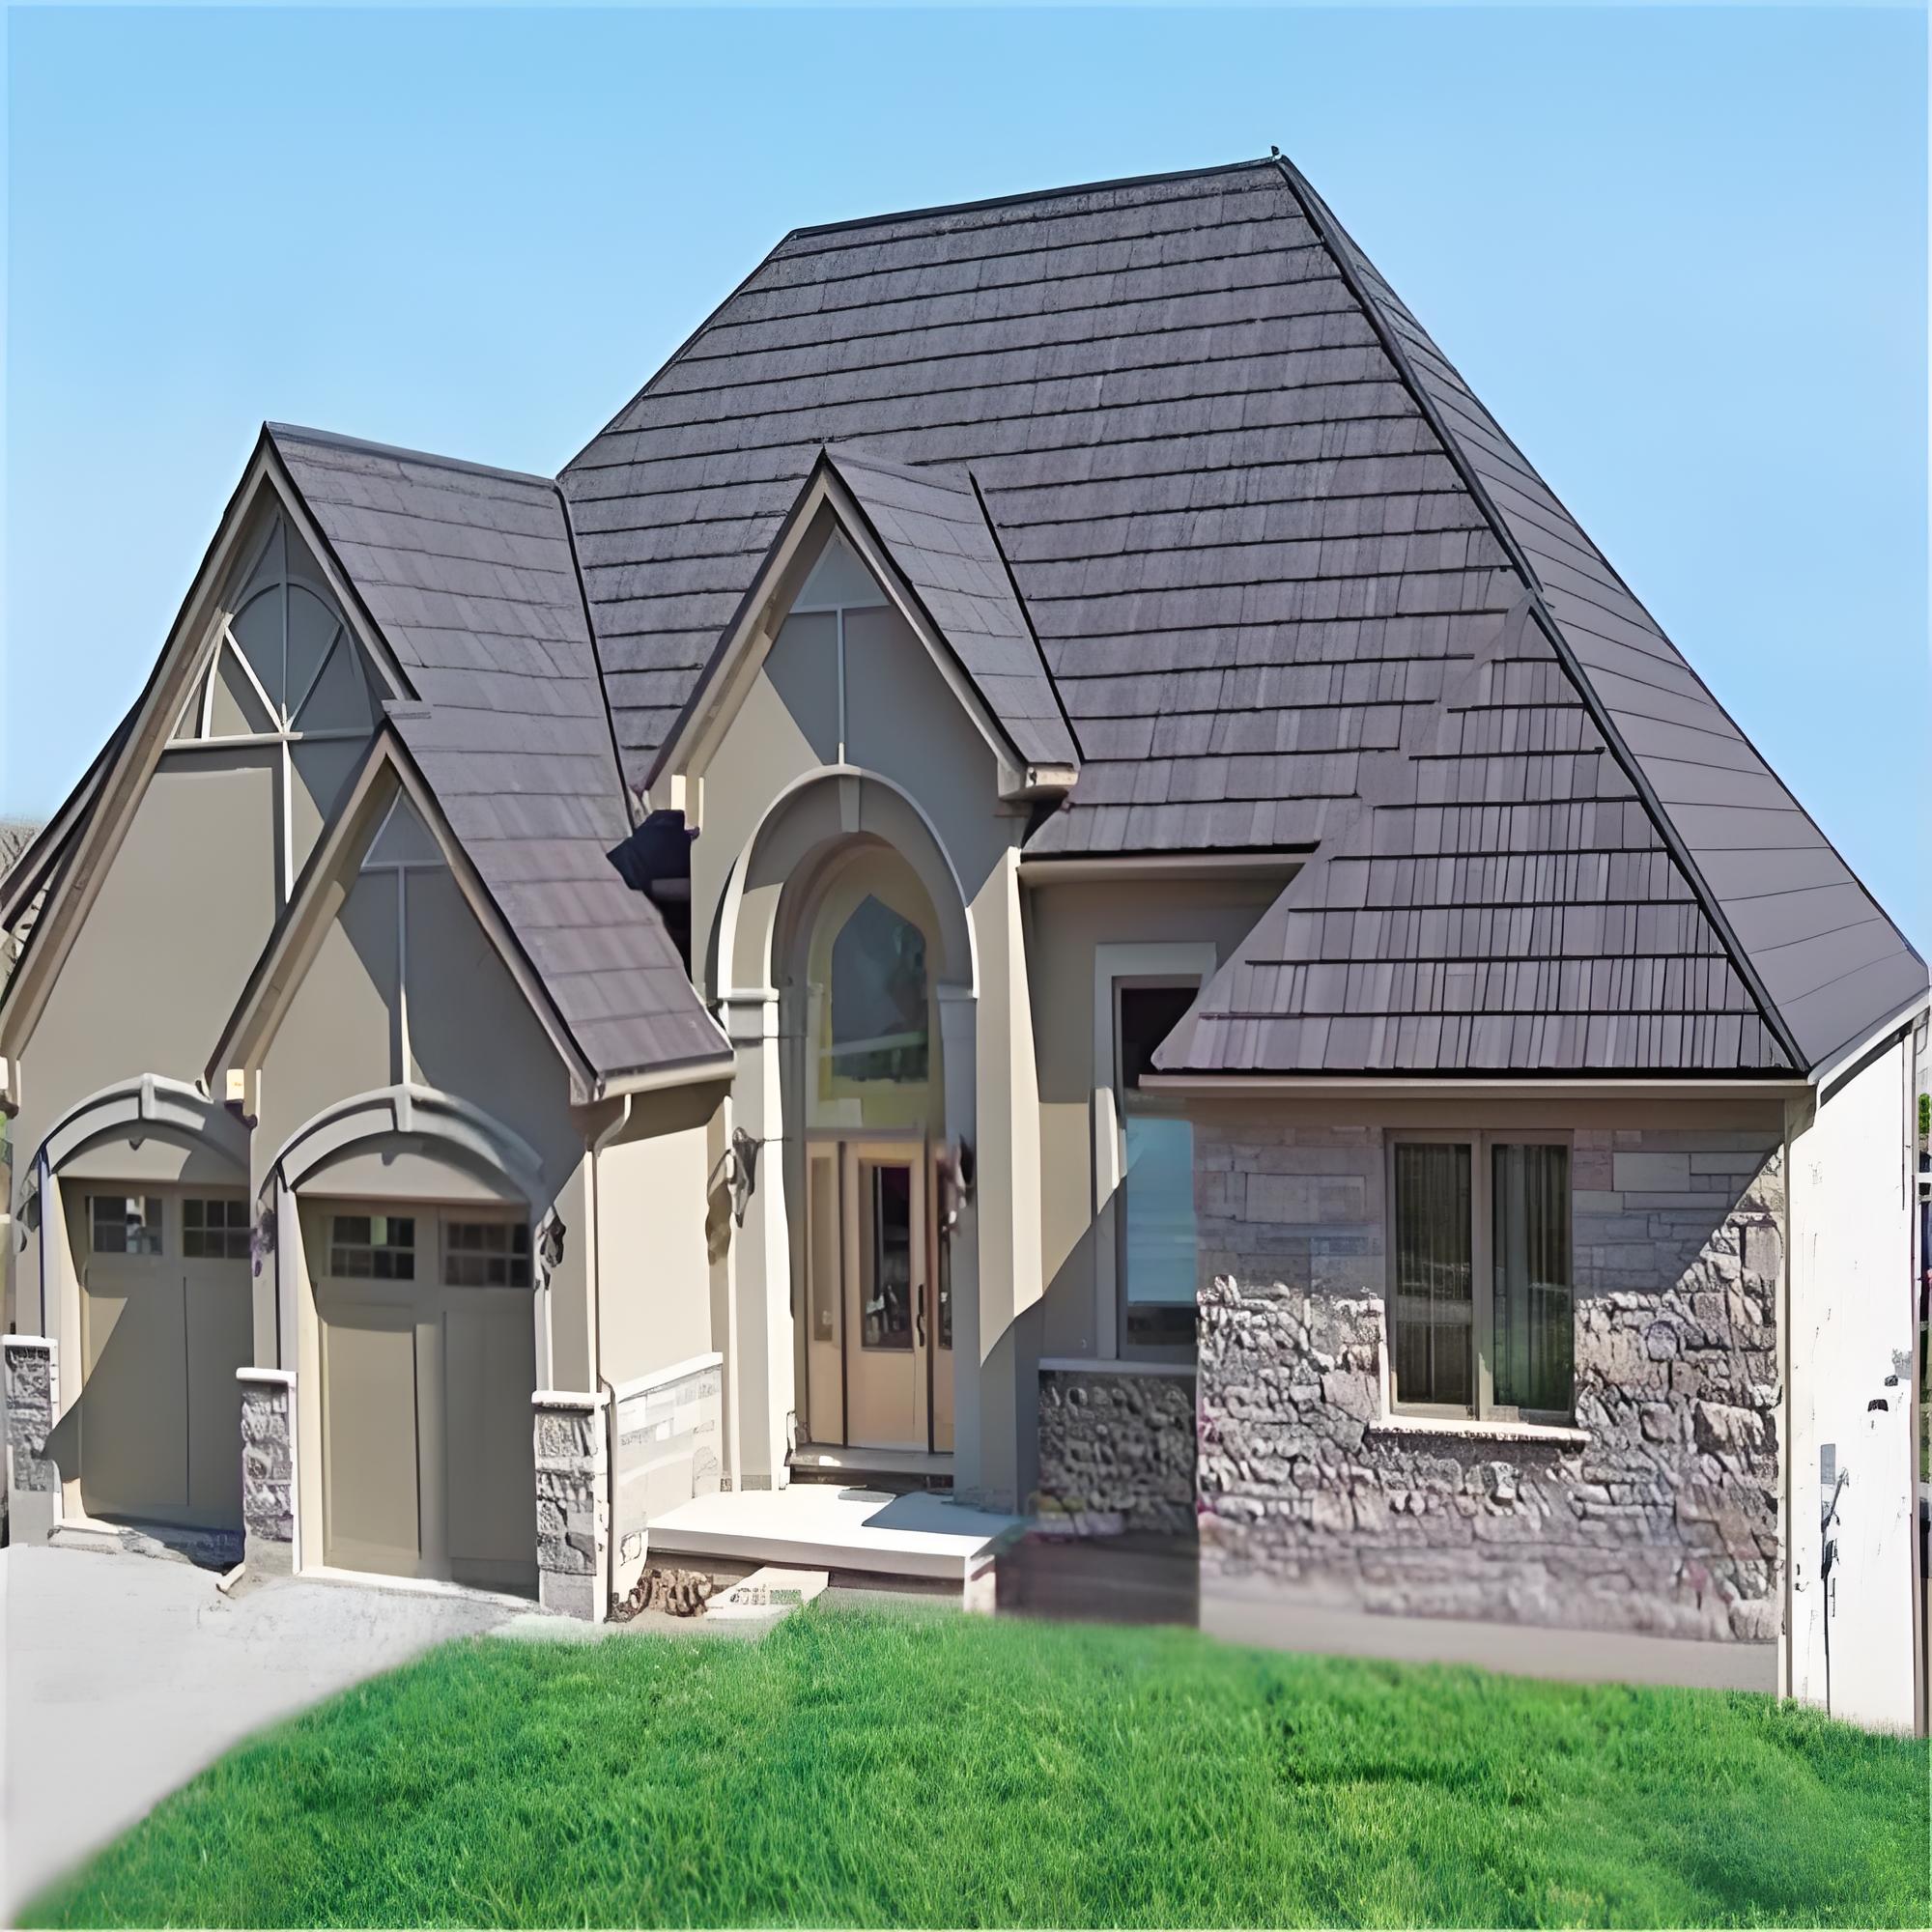
When suppliers quote by piece, compare the area covered by the exact products offered. First confirm the installed coverage for each model. Then divide the comparable panel price by that coverage. Keep currency, delivery point, and included scope consistent before comparing the result.
This gives a panel-area comparison, not the total cost of an installed roof. Accessories, cutting, transport, labor, and project details may change the wider cost. List those items separately rather than hiding them within a coverage assumption. A clear comparison shows what remains outside the price.
Keep a simple comparison record
| Field | Question to resolve |
|---|---|
| Product identity | Which model and drawing revision does the quote cover? |
| Overall size | What are the supplied panel dimensions and units? |
| Installed coverage | Which layout and joint basis produce the stated area? |
| Price unit | Is the offer per piece, pack, or covered area? |
| Scope | Which accessories, packing, and delivery costs are included? |
| Quantity | Who checks the roof takeoff and order allowance? |
Check units before using a spreadsheet formula. A value in millimeters cannot be combined directly with one in meters without conversion. Keep the original units beside the converted figures. Ask another team member to review the calculation when it affects a large order.
Avoid rounding every intermediate step too early. Agree how the final order quantity will be rounded to whole pieces or packs. Also record any pack-size condition in the quote. A spreadsheet result should lead to a practical order that the supplier can confirm.
Separate takeoff from a simple area division
A roof takeoff needs the actual layout and relevant junction details. Hips, valleys, penetrations, edges, and cuts can affect quantities. The project designer or installer should check those needs. A net roof area divided by coverage is a starting calculation, not a complete material schedule.
Do not apply one universal waste percentage to every roof. Ask the person preparing the takeoff to state the allowance and its reason. Keep spare pieces or replacement stock visible as a separate decision where appropriate. This lets buyers distinguish design needs from stock planning.
For a repeat order, confirm that the new shipment uses the same model and version. If the panel or joint changes, review the effect on existing parts and quantities. The same brand name does not prove that old and new stock can be mixed. Ask for a written compatibility decision where it matters.
Agree how dimensions will be checked
Before production, agree which dimensions need inspection and how staff will measure them. State the reference points, tools, sample selection, and acceptance rules. The supplier and buyer should understand the same method. Avoid creating new limits after a shipment check finds a difference.
Ask how formed or textured edges should be supported during measurement. A panel that is bent or poorly supported can give a misleading result. Record the sample condition and any damage observed. If a result is disputed, repeat the agreed method before drawing a conclusion.
Tie checks to the right records
Give inspectors the approved drawing and its revision. Ask them to record the product code, lot reference, tool, and measured points. Photographs can support the record when they show the setup clearly. They should not replace a written result for the agreed check.
The roofing quality assessment guide helps place dimensional checks within a wider purchase review. Appearance, material records, packing, and relevant tests remain separate questions. A panel can match its length while another required feature still needs review. Keep the acceptance decision tied to the full agreed scope.
If a drawing changes, record the old and new versions together with the reason. State the first order that uses the new detail. Tell buying, inspection, and receiving teams which version applies. Keep earlier files available for existing stock and later service questions.
Give the supplier a clear request
When discussing dimensions with JCROOF, name the selected profile and intended order. Ask for its current drawing, installed coverage basis, and relevant accessory references. Send the same version to the people comparing quotes. Keep any clarification with the final purchase record.
At receipt, check codes and visible condition against the shipment documents. Use the agreed inspection plan for dimensional checks. If a mismatch appears, keep affected stock identifiable while the parties review the records. Resolve the issue against the approved requirements before deciding its use.
Need help checking a shingle drawing? Send us an inquiry with your profile, drawing reference, and order needs. Our team will reply and help you review the next steps.