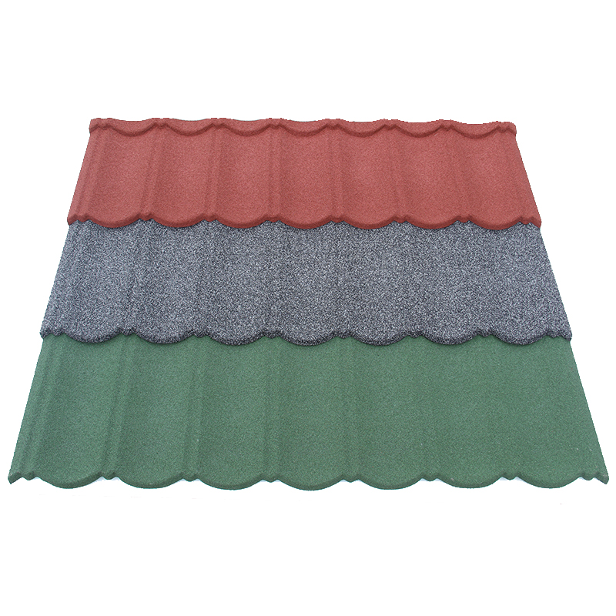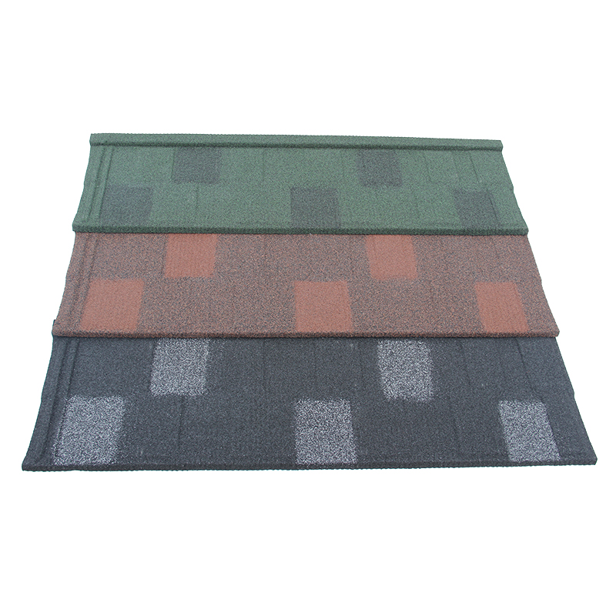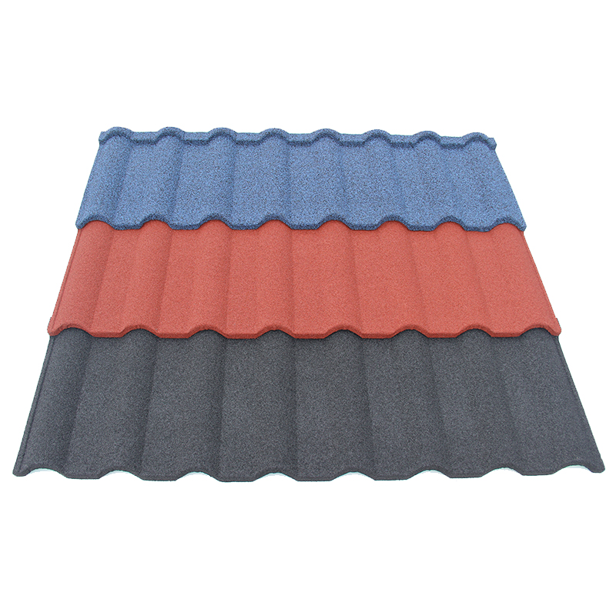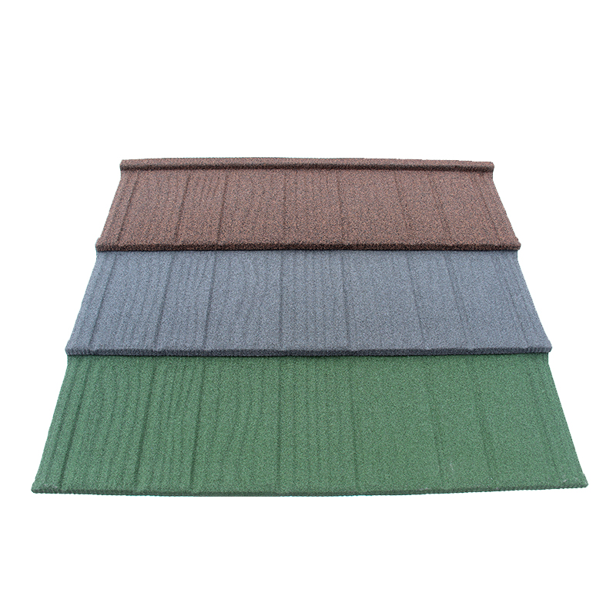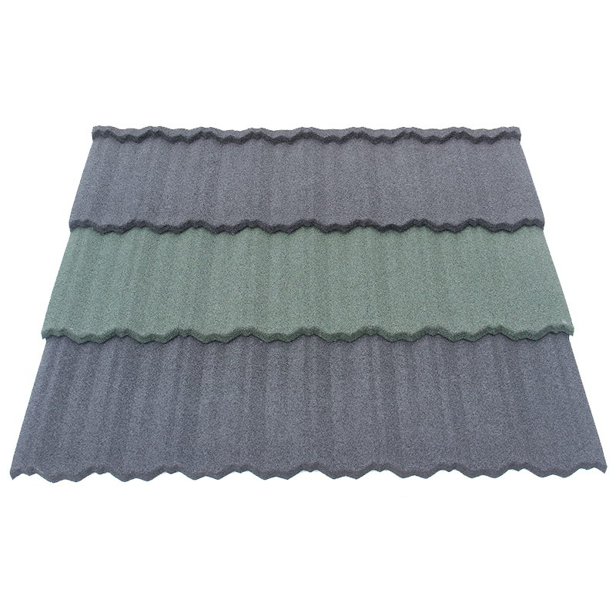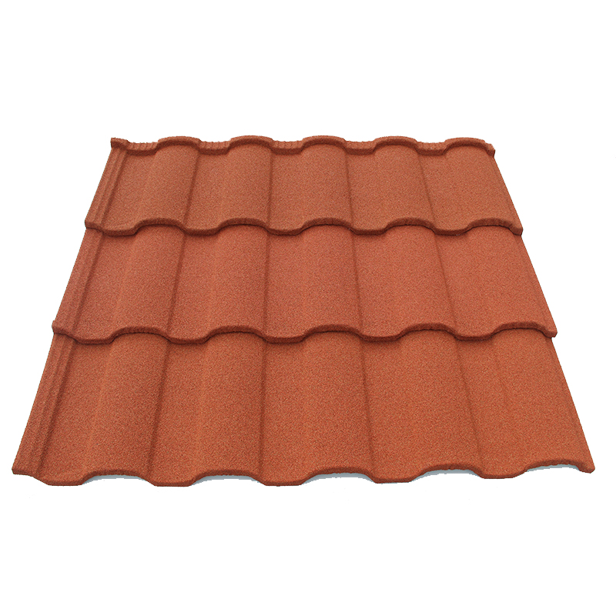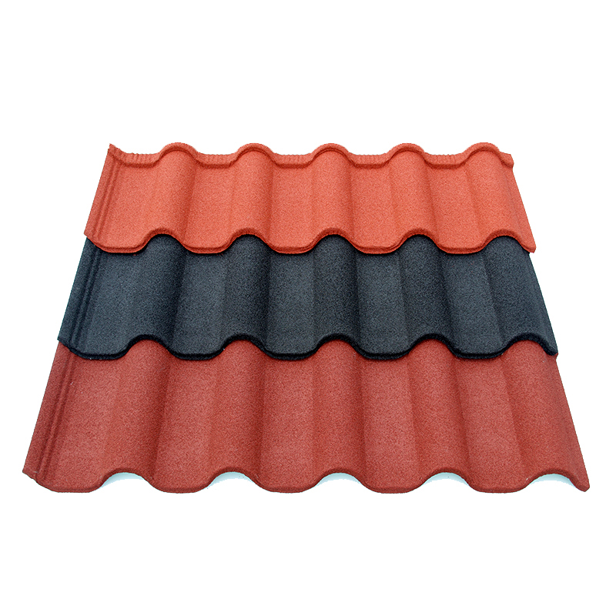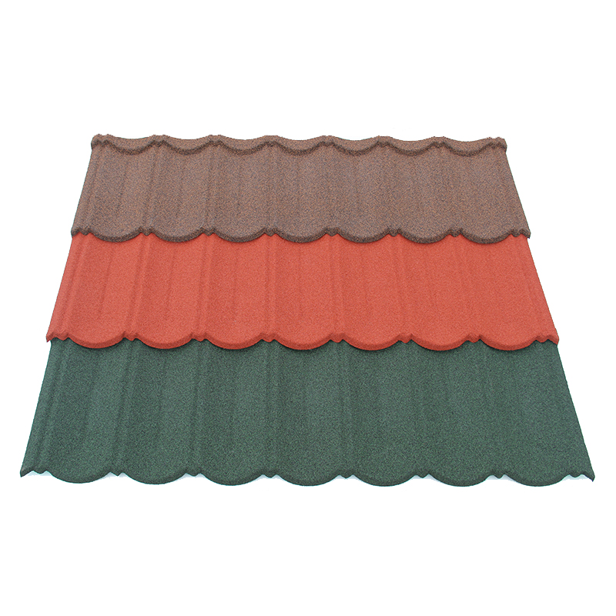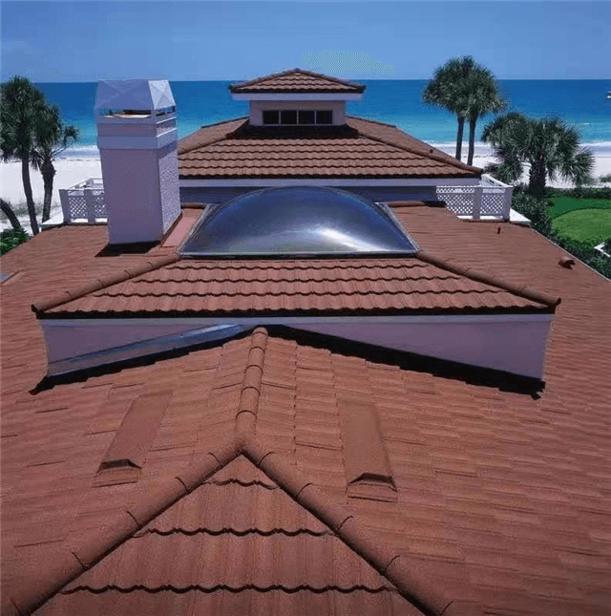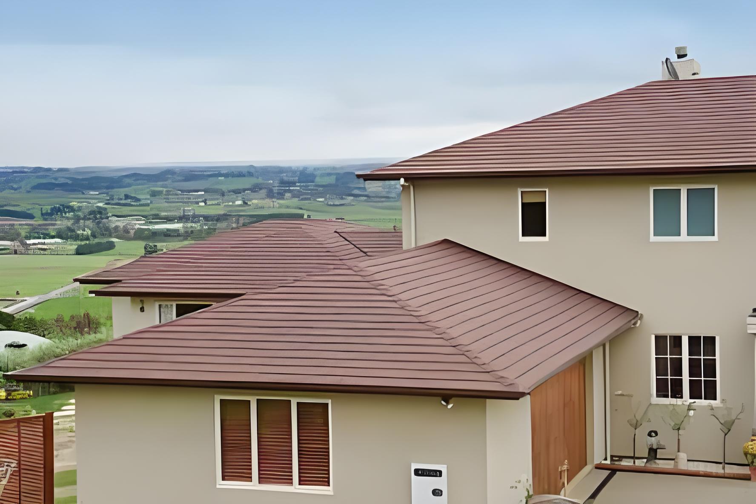


A stone coated shake roof tile drawing should show what the factory supplies. It should also show how the panel fits the roof system. Check the full size, the cover size, and the edges that join the next piece. Ask the supplier to mark each one on the same model drawing. Use the approved roof details to turn those figures into an order.
For an importer, the key step is to tie each figure to a view and a revision. If the sales sheet, sample, and drawing use different codes, ask the supplier to confirm which one applies. Sort out that link before you compare prices or book stock.
Start with the right stone coated shake roof tile drawing
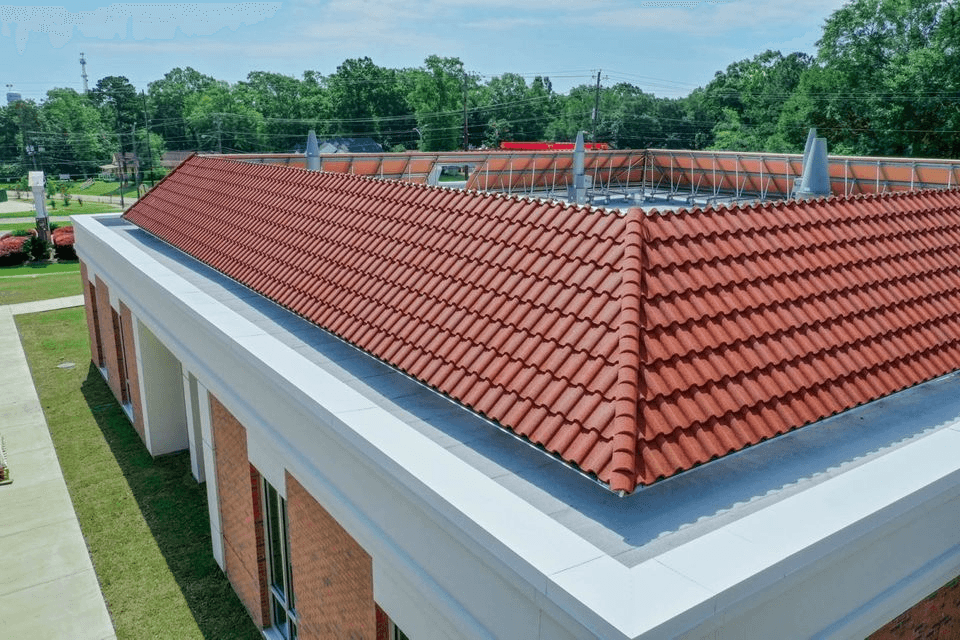
Ask for the drawing that goes with the exact profile on the quote. Record the model code, issue date, and revision. Then match the code to the panel sample and any linked guide. A file named shake tile may cover a family of products with more than one set of edges.
For Shake Tile, use the product page to identify the profile you want to discuss. Ask for the current drawing for the version on offer. The shake roofing specification guide explains how to capture the wider material and system scope. Keep that scope with the drawing in the buying file.
Read the views in a set order
First, find the top view and note which way the panel lies on the roof. Then find the side and end views. Check the arrows and any section marks that point to a larger view of an edge. Ask for a marked copy if you cannot tell which side joins the next row.
Confirm the units before you use the figures. Also check whether the drawing shows a full formed panel or a flat blank before forming. Those views answer different questions. Use the stated dimensions to plan the order instead of measuring a printout that may have been scaled.
Ask whether the supplier sets a tolerance for the field you need to check. A stated target and an allowed range serve different roles at inspection. Record the measuring points too. If a line ends at a fold, ask which face it uses. Mark that face so both teams check the same points.
Keep the supplier’s issued PDF with any CAD file the design team receives. Ask the supplier to confirm that both files show the same revision. If a drawing tool reports a different distance, flag the gap. Get a marked update before using the CAD value in a parts schedule.
Check full size, cover size, and exposed face
Full size is the space the loose panel takes up. Cover size is the amount it adds to the roof in the specified layout. Part of the loose panel can sit within a joint. That part still matters for fit and packing, even when it adds no cover to the next course.
The DECRA Tile and Shake guide uses product views and layout details for its named systems. It is an example of why buyers need the right guide alongside the drawing. Use the figures and methods confirmed for the model you order.
Metrotile lists the overall size and cover size on separate lines for its Shake panel. That split lets a buyer see which figures to use for roof cover. Ask for the same fields for the model on your quote. Metrotile Shake specification sheet.
Ask how the cover is set
Look for cover length and cover width, or the supplier’s stated equivalent terms. Ask which joint and row layout those figures assume. Confirm whether the quoted area per panel comes from those dimensions. Use the supplier’s stated coverage basis where the shape makes a simple rectangle a poor fit.
Watch for a second set of dimensions that describes the visible face. A pressed shake face may include several raised sections in one panel. A line across one face feature may show part of the look. The row step needs its own label and reference points.
If you receive a per piece quote, convert it to a common covered area before comparing offers. Use the confirmed coverage for each model. Then compare like scope for currency, delivery, and pack units. Keep trims, cuts, spares, and site work as clear lines in the estimate.
Work from a stated area basis
Suppose a supplier quotes per piece while your project schedule uses square meters. Write the confirmed covered area next to the quoted piece price. Divide the price by that area to get a field panel price per square meter. The result covers the main panels on that basis.
A real roof needs a takeoff that allows for its shape. Ask the person who prepares it to state the roof area and where cuts or special parts affect the count. Keep pack rounding separate from the takeoff. That helps you see why a final order might differ from a simple area calculation.
Match the edges and joints to the system details
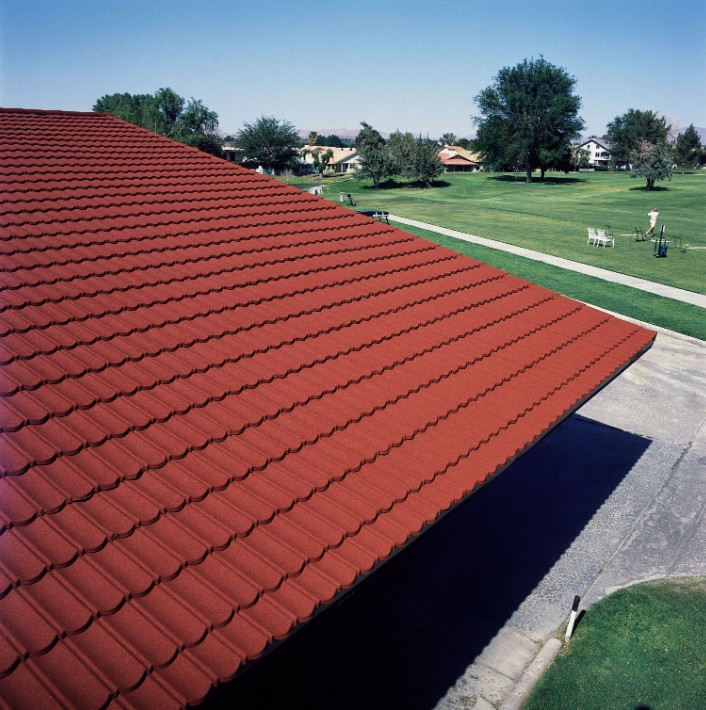
Ask which features show the side joint and the course joint. Note where the drawing calls for a separate detail or refers to the system guide. Then check that the offered sample shows the same edge shape. A similar face finish gives little information about how the edge fits.
Trace each edge to the next part
Follow the edge from one panel to its mating panel in the approved detail. Check whether the detail shows a required orientation. Then ask how the supplier marks parts that face different ways. Record the answer with the model code so staff can sort stock and pick the right piece.
At the eave, ridge, hip, valley, or wall, the field panel meets a different part. Ask for a part code and the matching detail for each point shown on your roof plan. The tile and accessory fit guide helps frame those checks. Review the fit of the parts as an assembly.
An overlap dimension can have several uses. It may show a cover allowance, a contact area, or a limit in a named detail. Ask the supplier to point to the dimension on the right view. Refer any project design question to the person responsible for the roof system.
Flag gaps before anyone orders parts
| Drawing field | Buyer check |
|---|---|
| Model and revision | Match the file to the quote and sample. |
| Overall dimensions | Note units and the stated measurement points. |
| Cover dimensions | Confirm the layout basis and area per panel. |
| Edge views | Identify the side and course joints. |
| Junction details | Link each roof location to its part code. |
| Order units | Record pieces per pack and the takeoff basis. |
Keep one list of gaps with an owner and a due date for each. A missing side view might need a new drawing. A change in a hip detail might need a project review. Write down which question must be closed before the quote, purchase order, or shipment can move forward.
Carry the drawing into the order and receipt check
Once the drawing and details are agreed, cite their revisions on the order. Give the supplier the panel and trim schedule in the same set of files. Ask for any exceptions in writing. This keeps a late change in a quote from turning into an unclear change in the goods.
Agree what to measure and how
Set the inspection scope before the order leaves the factory. State which dimensions the buyer wants checked and which drawing points to use. Also agree the method, tools, sample selection, and pass criteria with the supplier. The team should use the same method if a result needs review.
A photo of a tape can help show which points someone checked. Keep the recorded figures and sample codes with it. If an edge is bent or the sample lies poorly on the bench, record that condition. Assess any result against the agreed method and limits.
Record panel size and material checks on separate lines. A length or width check can show whether a stated size matches the sample. Steel grade, coating, and other material properties need their own evidence. Ask for the agreed records for the lot and keep them with the inspection file.
Keep a record that supports the next order
At receipt, match the labels and item codes to the order and pack list. Make the drawing easy to find if the site team raises a question. If the supplier proposes a new revision later, ask which edge, size, or part changes. Review old stock and replacement needs before using the new code.
When you request drawings from JCROOF, share the model and the roof details you need to check. Ask for the full size, cover basis, and linked edge details in the reply. Save the agreed issue with the quote and note who will confirm open points.
Keep the approved drawing even after the roof order is complete. A buyer who needs more stock can then name the version already on site. If the version has changed, ask the supplier for both sets of details. The project team can review the changes before it agrees what to order.
Checking a shake tile drawing before you order? Send us an inquiry with your model, drawing, and roof scope. Our team will reply and help you review the next steps.