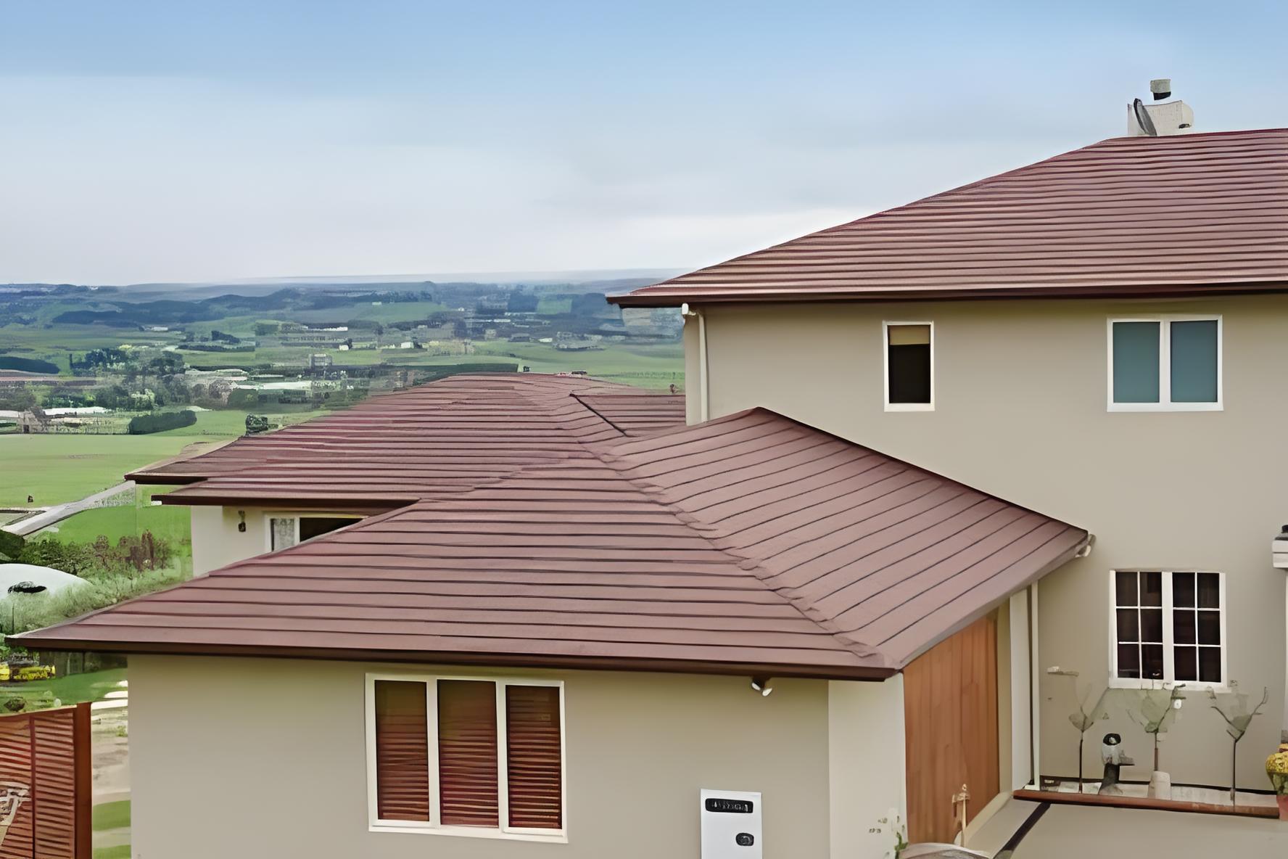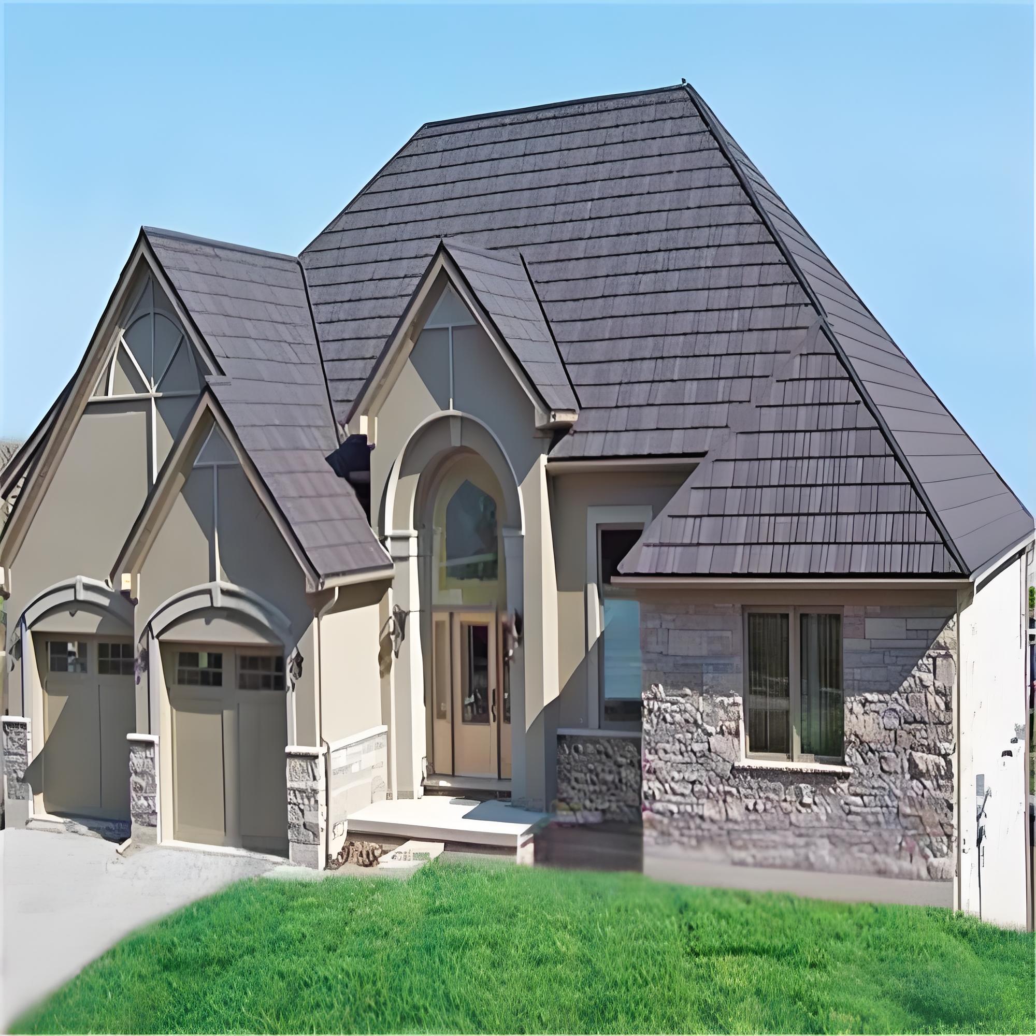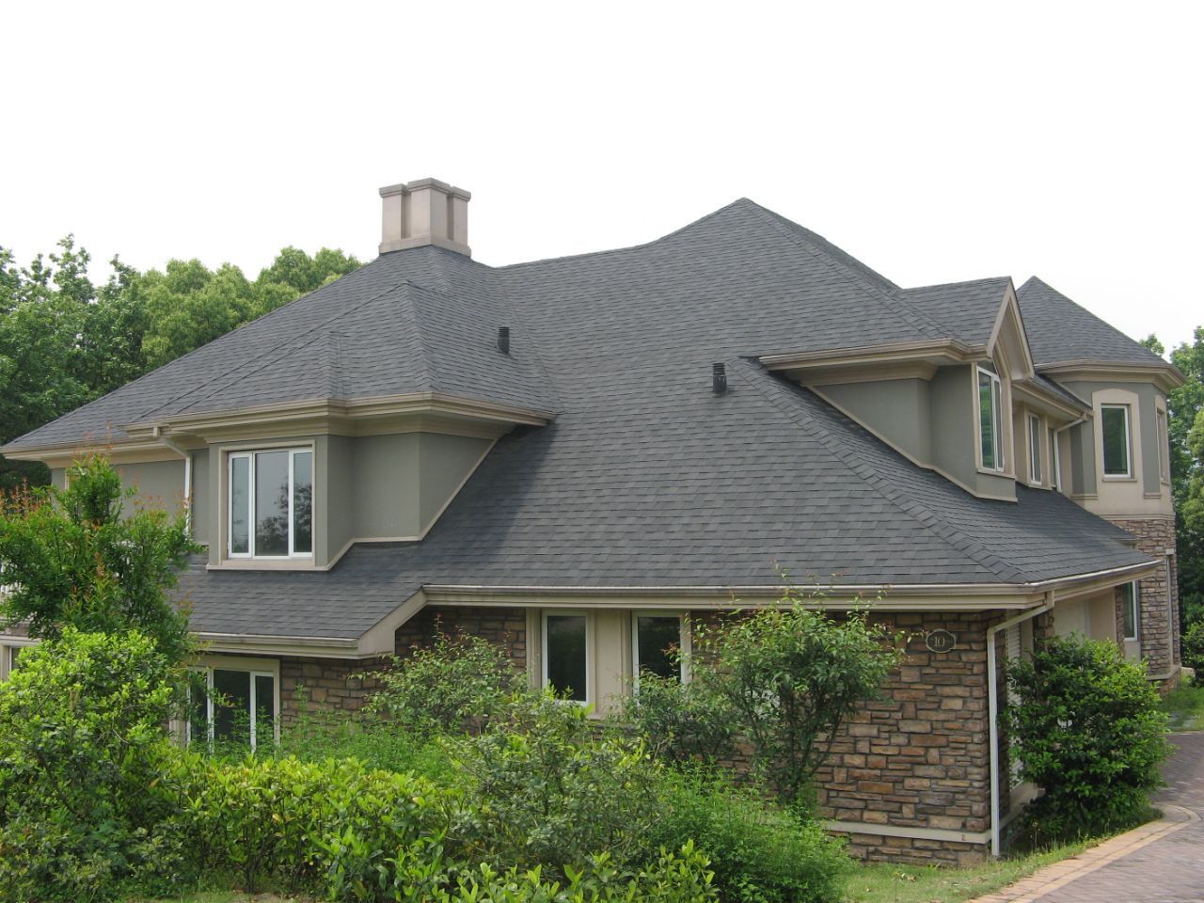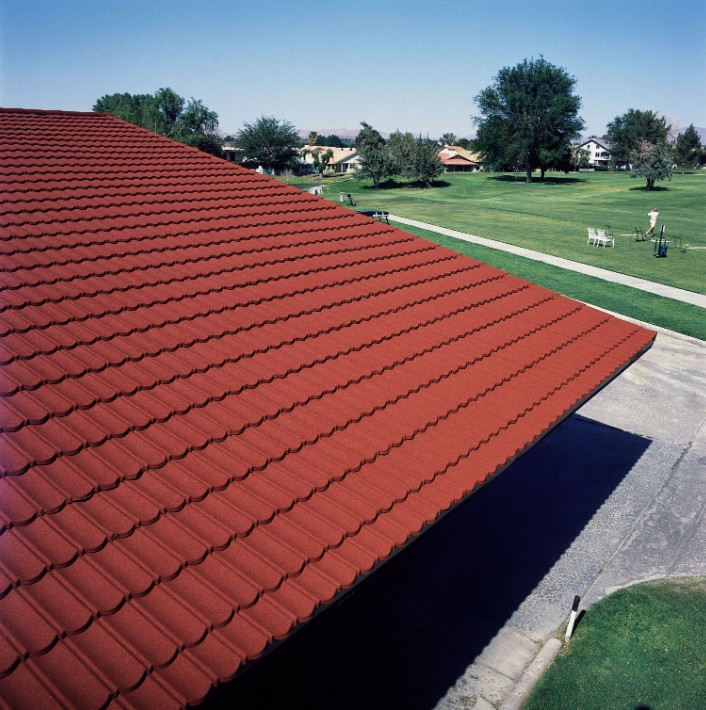


When replacing wood shake with stone coated metal, first confirm how the new roof will connect to the existing building. Ask the project team to check the deck, roof pitch, edge details, and local approval needs. Then compare removal and recover proposals using the same scope. A sample can help settle the look while the design team checks the roof build.
A metal panel can give a roof a shake pattern, but the change also affects how the roof gets built. The new panel may use different joints, fasteners, trim, and layers below it. Details that worked with the old wood shake roof may need changes. So treat the project as a roof design review as well as a choice of finish.
Start the review before any supplier prices a fixed number of panels. Some facts are visible from a site visit, while others need an opening or further checks. Ask the survey team to list both kinds of facts. That lets buyers see what each quote assumes about the existing roof.
What to inspect before replacing wood shake with stone coated metal

Map the existing layers and signs of damage
Begin with roof plans if they exist, then compare them with a survey. Note all roof planes, changes in pitch, junctions, and paths for water. Mark places where the owner has seen leaks, repairs, or loose pieces. Include photos of areas that the team cannot reach safely from the survey position.
Ask the design team what it needs to know about the roof deck and framing. The old cover may hide repairs, gaps, rot, or wet wood. A planned check can tell the team where it needs more evidence. Set clear rules for who may open the roof and how they will protect the opening.
In its residential wind retrofit guide, FEMA discusses checking the existing deck and its connections during certain replacement work. The guide explains why access to the deck can matter. Use it as an example of the questions to raise with the designer. The local team still needs to judge the site and scope.
Record what the next roof must keep or change
List any features the owner wants to keep, such as the shadow at an eave or the roof’s color range. Also record what the new system needs to fit around. Examples include vents, roof windows, gutters, a chimney, and walls that meet the roof. Note which parts need new details before the bid.
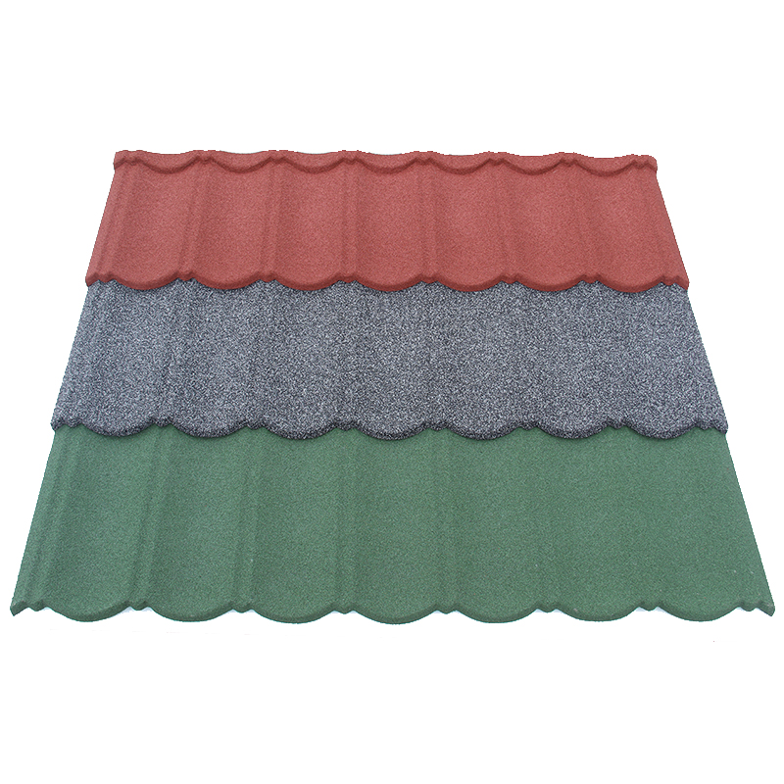
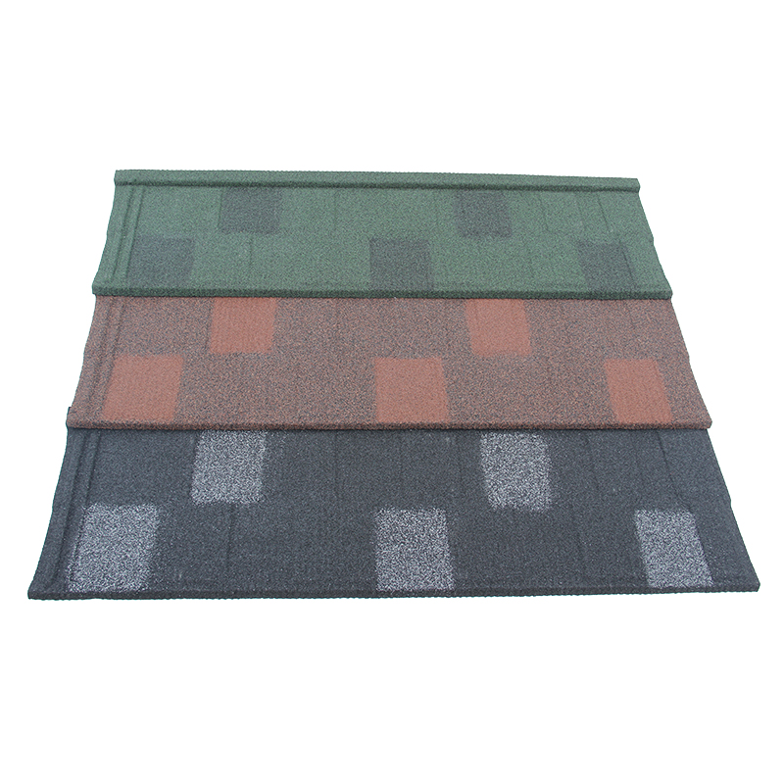
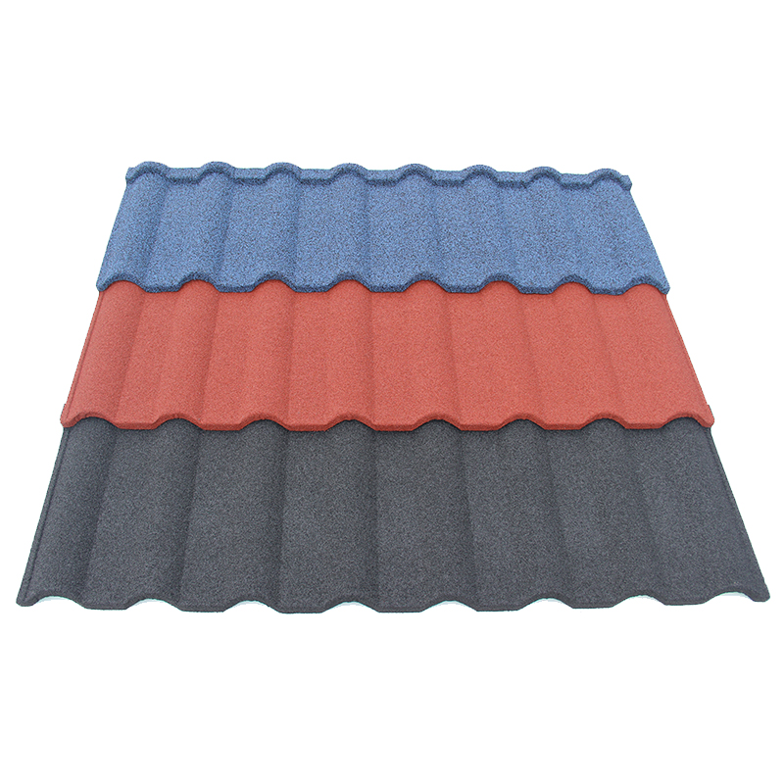
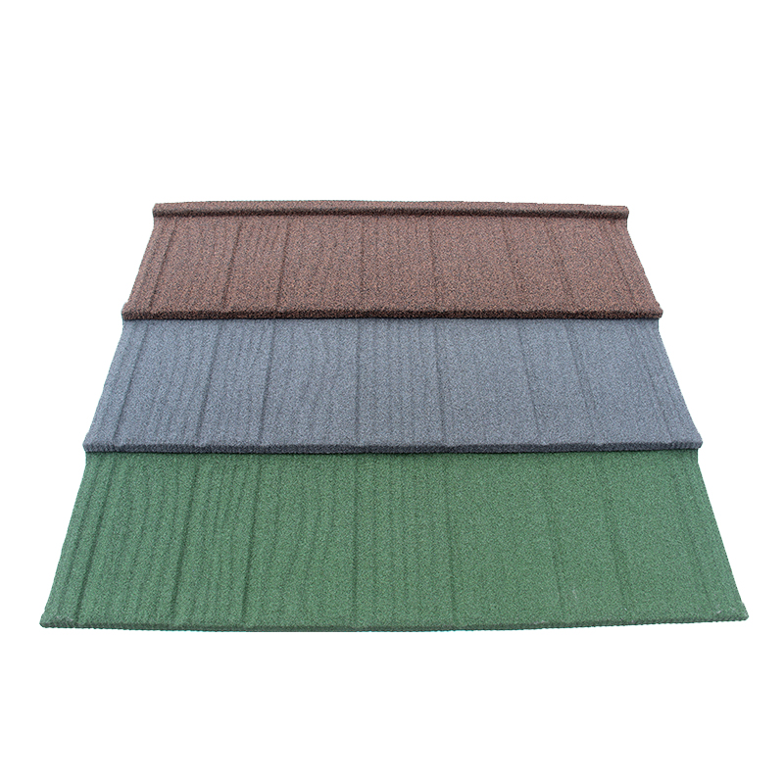
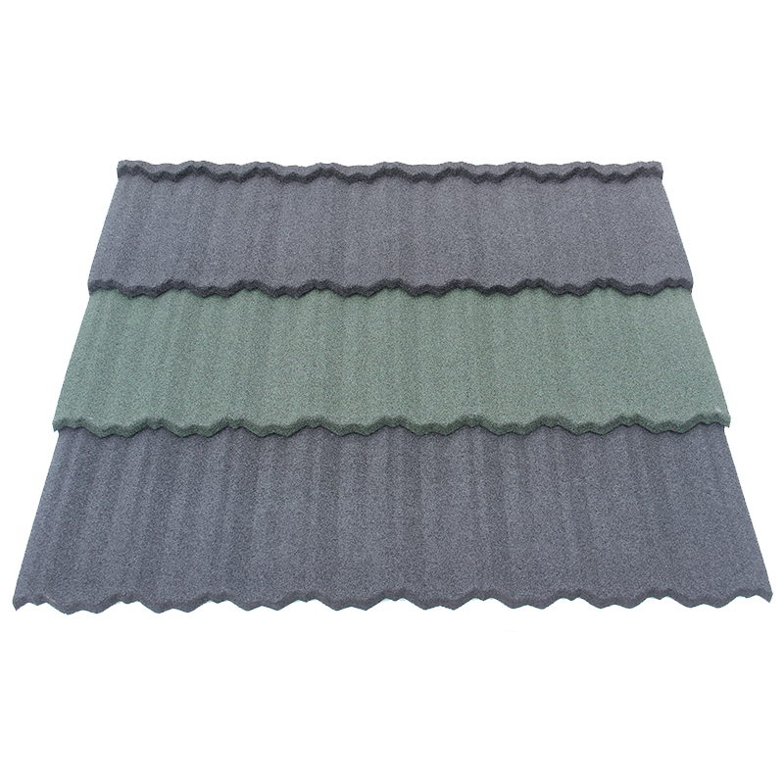
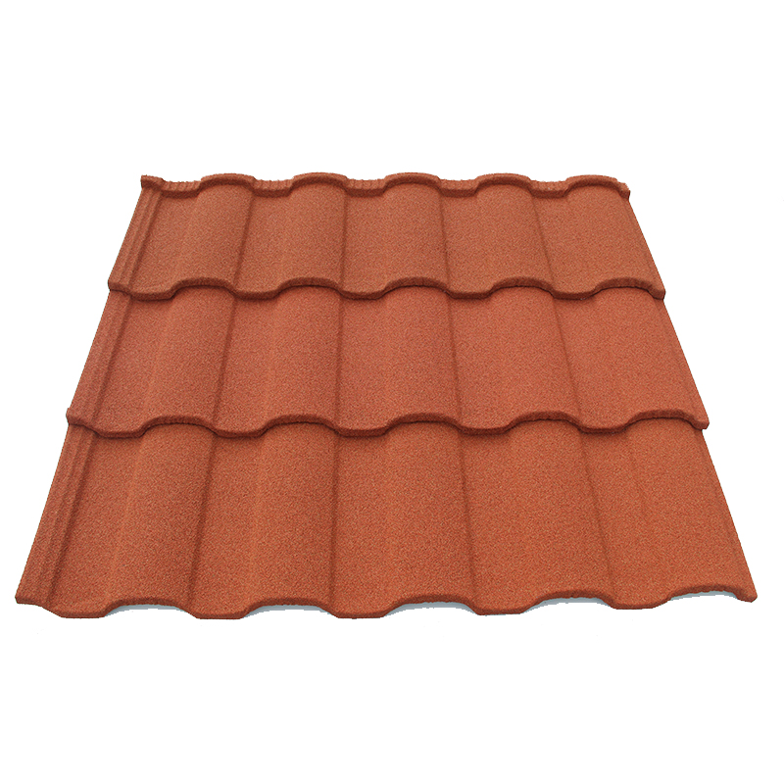
The Shake Tile product page shows the type of profile buyers can discuss. Get a current panel drawing and the installation details for the exact offer. The shake tile drawing guide explains how to read size and cover data separately. Ask the installer to check these data against the roof plan.
Compare removal and recover proposals
Give each method a clear scope
In a removal proposal, the crew takes off the existing cover and prepares the roof for a new system. Ask what removal includes and where the work stops. Clarify how the bid treats disposal, deck checks, and any work needed once the old layers come off. Agree on a process to review extra work before it goes ahead.
In a recover proposal, some existing roof material stays in place under the new system. Ask the project team to confirm that this route suits the site, the roof condition, and the proposed system. The team must also check the relevant local rules. Require a written description of what stays and where the new fasteners will engage.
| Item to compare | Ask each bidder for |
|---|---|
| Existing layers | A clear scope for removal or retained layers |
| Deck and support | Survey findings, any assumptions, and the planned repair scope |
| Roof height | A drawing of the proposed edge, wall, and penetration details |
| Fasteners and layers | The applicable system documents and design review |
| Temporary cover | A plan for protecting the building while work proceeds |
Decide what to do when a hidden condition turns up
A quote can include a base scope plus rates for work that depends on what the crew finds. For example, ask how bidders would measure and price deck repairs. Also ask who must review evidence before work starts. List the findings that trigger a stop and a fresh design review.
If a bidder proposes leaving more layers in place, ask for a revised section through the roof. It should show the new build at a wall, the eave, and a typical roof opening. Check whether those details leave space for the required flashing and ventilation. A recover bid needs a clear build even when it avoids some removal.
At JCROOF, a buyer can use the product and company information to start a discussion about supply. Share the roof plan and ask for the exact product and trim drawings. The design and site teams can then check the proposed build against the building. Put any unresolved issues on the bid list before choosing a route.
Keep the character and redesign the edges
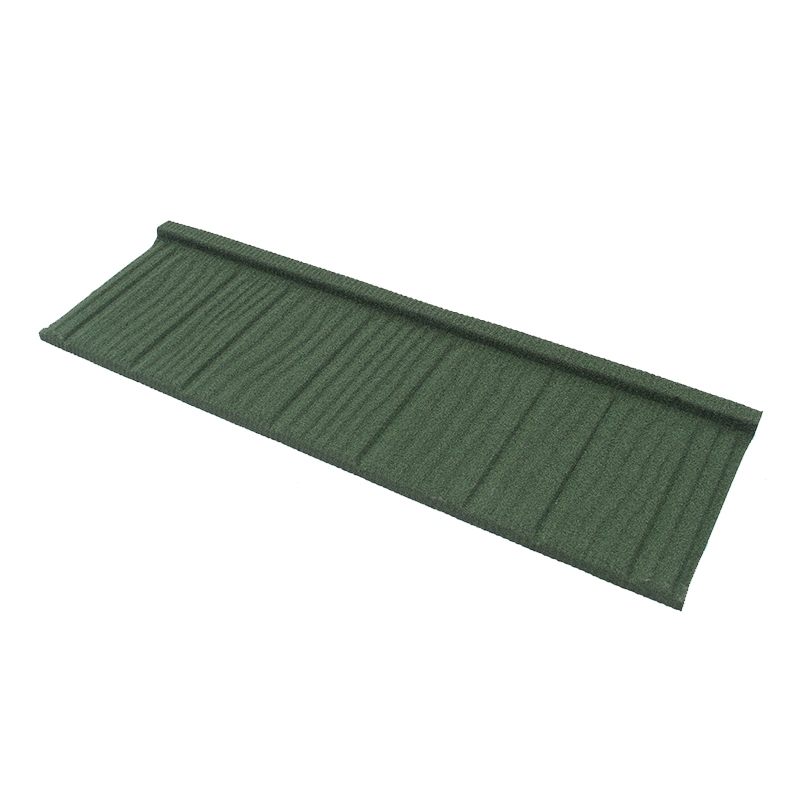
Review the pattern at the scale of the roof
A wood shake roof may have deep shadow lines and a wide range of tones. Ask the owner which parts of that look matter from the street or courtyard. Then view several installed panels together in the proposed color. A single tile cannot show the rhythm of the joints across a roof plane.
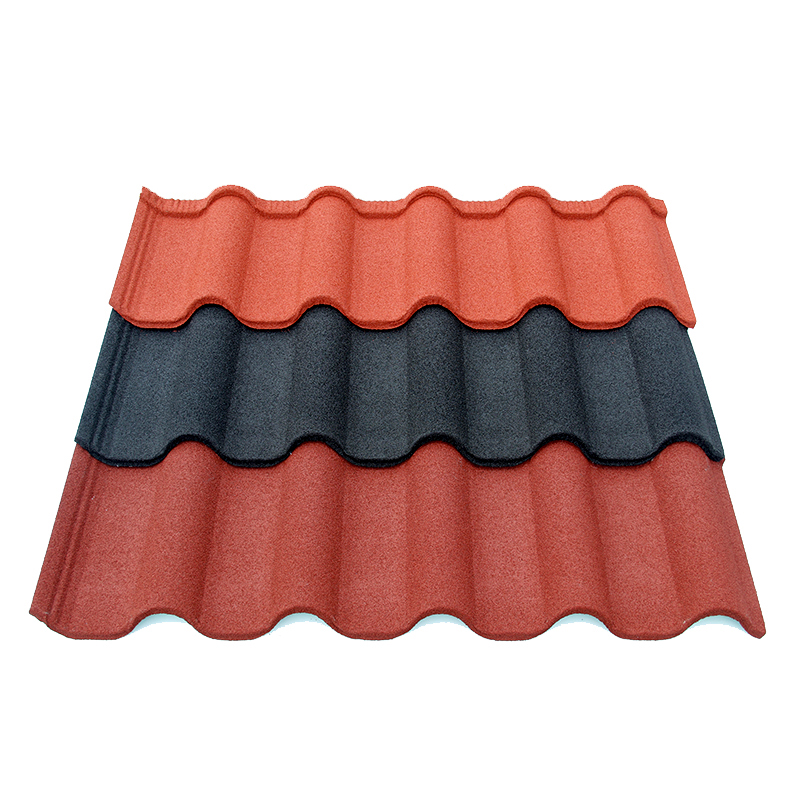
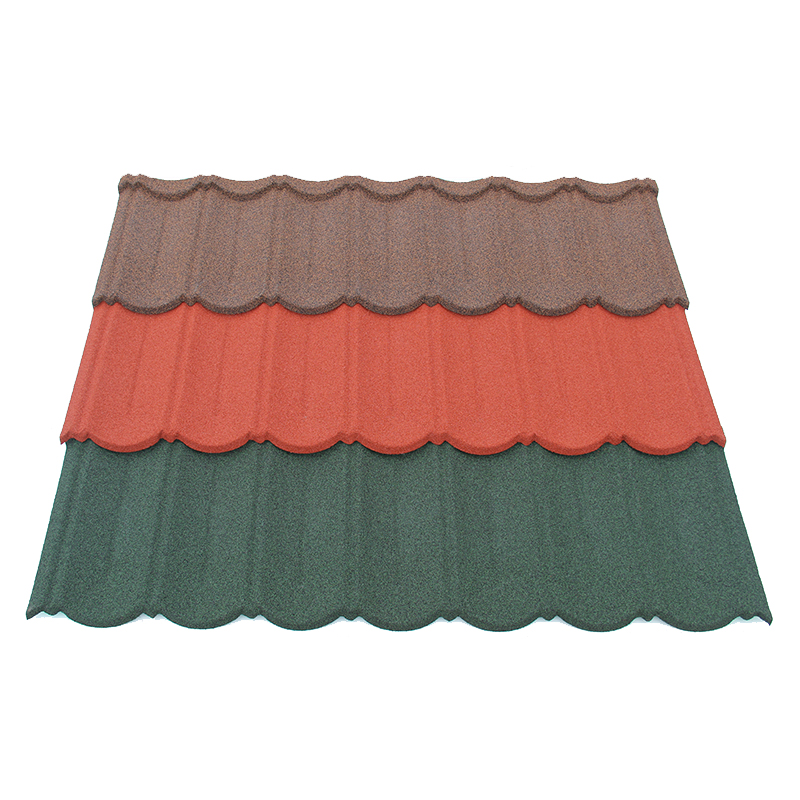
Use the guide to wood-look shake colors to plan a sample review. View the sample from near and far under a light that resembles the site. Record the product code, finish, and sample date on the approval form. Keep the record with any design board or owner signoff.
If the property has a design review process, ask for the required approval before ordering. Some reviews may need photos, material samples, or drawings of visible edges. Set a date for that review and name the person who will file the result. A delayed decision on the profile can delay several other parts of the job.
Give special attention to where the roof changes shape
Check roof details at the eaves, roof edges, ridges, and valleys. Changing the roof build can change the height of the finished surface. That may affect where a flashing must end or how a gutter meets the edge. Ask the installer and designer to review these points on a section drawing.
The same applies to vents, pipes, and skylights. Some parts may stay in service if the project team approves their condition and fit. Others may need a new curb, cap, or flashing. Make a schedule of these items so the supplier and installer can price a complete scope.
Include the interior in the work plan when the building stays open during the job. Agree on access routes, hours, and any areas that need temporary cover. Set a way for the crew to report a leak or a weather delay. These practical steps belong in the work scope beside the material list.
Compare complete bids and release the order
Put every bid on the same basis
Ask each bidder to list the product, roof area basis, trim, fasteners, and any work on the deck. Keep the material total separate from labor, removal, waste disposal, and temporary protection. Also ask bidders to list any exclusions and when they apply. This makes a small price difference easier to judge.
Check how bidders count panels for small planes, cuts, and awkward joints. Then review the spare quantity with the owner. The right spare stock should have the same code and finish as the installed roof. Keep the spare pack marked with the job and the room or building it serves.
Agree on who will inspect the deck, who will approve the edge details, and who will accept the visual sample. Put those decisions in the release checklist. Then ask the supplier and the installer to confirm the same revision of the drawings. Tie the order and the installation bid to that set.
The crew may only inspect a small part of the deck before bidding. Mark that area on the roof plan. Ask bidders to price the same known scope first. Then give each bidder the same way to price hidden repairs. For example, use a stated unit of area and describe how the owner will approve the measured work.
A project with several buildings may need more than one survey. Start with a roof that represents each age or type of build. Then check whether earlier repairs made one roof different. Record those differences before using one bid scope across the whole property.
Keep a record the owner can use later
After installation, ask for a handover record with the product code, documents, spare stock, and the final drawings. Add a map of the places that received deck repairs or custom trim. The owner can then identify the parts needed for later repairs. Keep the approval records with the photos and packing labels.
A roof upgrade works best when the survey, design, and purchase records agree. If the proposed method changes, trace the effect on the quote and details before releasing material. That one check helps the team avoid buying a system based on a roof build it cannot use.
Planning a wood shake roof replacement and comparing supply options? Contact our team with the roof plan, survey notes, and preferred look. Our specialists will reply and help you review the material scope.